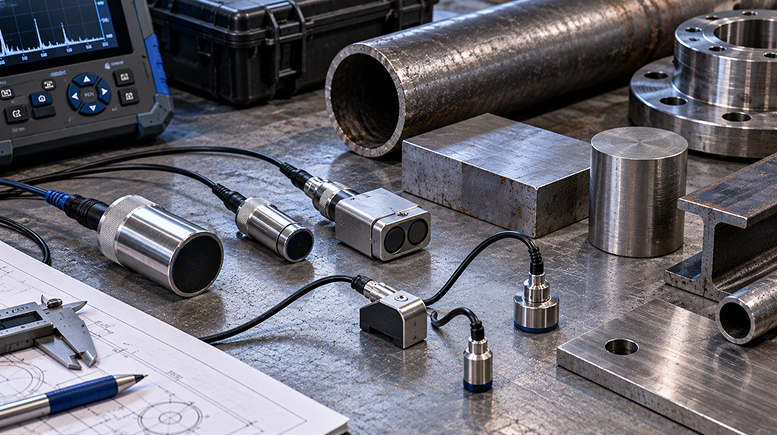
Learn how to choose an ultrasonic thickness gauge and probe based on material, measurement range, accuracy, temperature and industrial inspection needs.
Choosing the right ultrasonic thickness gauge is essential for reliable wall-thickness measurement, corrosion monitoring and industrial quality inspection. However, selecting an instrument based only on price or advertised measurement range can lead to unsuitable probe selection, unreliable readings or unnecessary expenditure.
An ultrasonic thickness gauge measures the thickness of a material by transmitting high-frequency sound waves and analysing the time taken for the signal to return from the opposite surface. It is widely used to inspect metal pipes, tanks, pressure vessels, plates and other components where direct measurement access may be limited to one side.
For buyers in India, the right purchasing decision depends on the material, expected thickness, surface condition, operating temperature, measurement accuracy and inspection environment. Probe compatibility, calibration requirements, data recording and after-sales support are also important.
This buying guide explains how to choose an ultrasonic thickness gauge and the right probe for your application, compare essential features and evaluate equipment before requesting a quotation.
Common Industrial Applications of Ultrasonic Thickness Measurement?
Ultrasonic thickness testing enables inspectors to assess the dimensions of metal components using sound-wave measurements, helping evaluate material condition without damaging the component or interrupting its intended use.
Typical applications include:
Pipes and pipelines: Monitoring wall loss associated with corrosion and erosion.
Storage tanks and pressure vessels: Assessing remaining wall thickness at selected locations.
Steel plates and fabricated components: Checking thickness during manufacturing and maintenance.
Shipbuilding and marine maintenance: Inspecting suitable metal structures for deterioration.
Power plants and industrial facilities: Measuring thickness on compatible components during inspection programmes.
Manufacturing and quality control: Verifying material thickness against specified requirements.
The instrument must be suitable for the material and geometry being examined. Surface preparation, probe selection, calibration and operator technique influence measurement reliability.
7 Factors to Consider When Buying an Ultrasonic Thickness Gauge
1. Material and measurement range
Start by identifying the material you intend to inspect, such as carbon steel, stainless steel, aluminium or another compatible material. Ultrasonic velocity differs between materials, so the gauge must be configured appropriately.
Next, establish the minimum and maximum thickness you expect to measure. A probe designed for heavy-gauge steel may not deliver reliable results on thin metal sheets. Select the probe according to the material, thickness range, surface geometry and measurement requirements.
For example, the NOVOTEST UT-1M family supports different probes for different thickness ranges. Its manufacturer documentation lists ranges extending from below 1 mm to 1,500 mm or more with selected probes and suitable materials and surfaces. These are configuration-dependent limits, not a single guaranteed range for every probe
Buying tip: Choose a gauge and probe combination that covers your actual working range, with particular attention to the thinnest section you need to measure.
2. Select the correct ultrasonic probe
The probe converts electrical energy into ultrasonic waves and receives the returning signal. Its design and frequency affect the measurement application.
Probe consideration | What to evaluate |
Frequency | Higher frequencies may suit thinner materials; lower frequencies may be more appropriate for greater penetration in suitable materials. |
Contact surface | Small or specialised contact faces may be required for curved or restricted surfaces. |
Material and geometry | Select a compatible probe for the material, curvature and expected thickness. |
Temperature | Confirm the probe's rated operating and contact temperature. |
Surface condition | Rough, corroded or coated surfaces can affect coupling and signal quality. |
Probe compatibility | Verify that the probe is supported by the selected gauge. |
Dual-element probes are commonly used for corrosion and wall-thickness measurements. Other probe types may be appropriate for specific applications. The correct selection should follow the manufacturer's guidance rather than frequency alone.
3. Accuracy and resolution
Accuracy and resolution are different specifications. Accuracy describes how close a reading is to the actual thickness under stated conditions, while resolution indicates the smallest displayed increment.
A display resolution of 0.01 mm does not mean the instrument is accurate to 0.01 mm under every condition. Material properties, probe selection, calibration, surface condition and the measurement range can all influence the result.
Review the manufacturer's stated accuracy, the conditions under which it applies and the relevant calibration requirements before purchasing a gauge for quality-critical inspection.
4. Choose between standard, A-scan and B-scan functionality
A basic thickness gauge may be sufficient for routine measurements on suitable materials and surfaces. More demanding inspection tasks may benefit from additional signal visualisation or scanning capabilities.
Standard digital display: Suitable for applications where a reliable thickness reading is the main requirement.
A-scan display: Shows the ultrasonic waveform, helping trained operators assess signals and investigate questionable readings.
B-scan display: Provides a cross-sectional representation of thickness variation along a scan, where supported by the instrument.
For example, NOVOTEST UT-2A supports A-scan and B-scan functionality. Buyers should confirm which modes are available on their selected model and whether the additional functionality is necessary for the intended inspection.
5. Consider temperature and surface conditions
If you inspect hot components, painted surfaces or corrosion-prone equipment, verify the instrument and probe requirements carefully.
Some configurations support high-temperature probes for specified applications. Others offer echo-to-echo measurement for measuring metal thickness through certain coatings without including the coating thickness in the result.
These features are not universal. Confirm the permitted temperature, coating type, measurement range and compatible probe for the exact model.
6. Data storage, connectivity and reporting
For recurring inspection programmes, data-management features can save time and improve traceability.
Consider whether the gauge needs:
Internal storage for measurement readings.
USB or other supported data-transfer options.
A-scan or B-scan recording.
Exportable inspection records.
Location-based measurement documentation.
Reporting compatibility with your existing workflow.
For occasional spot checks, a simpler instrument may be sufficient. For asset-integrity programmes, data recording and consistent reporting may be more valuable than features that are rarely used.
7. Calibration, service and total cost
When comparing ultrasonic thickness gauge prices in India, consider more than the initial purchase cost.
Check the warranty, calibration arrangements, probe replacement availability, technical support, training requirements and delivery timelines. Also evaluate the cost of accessories and any software needed for your inspection process.
Request a quotation that clearly identifies the gauge model, included probe, optional accessories, calibration documentation and applicable warranty terms.
Which Ultrasonic Thickness Gauge Should You Choose?
Different applications call for different instrument configurations. The following examples can help narrow your selection.
Application | Features to consider |
Routine Pipe Corrosion Assessment | Select a gauge equipped with a compatible corrosion-measurement probe, an appropriate measurement range and a dependable calibration process to support consistent wall-thickness evaluation. |
Thin metal components | Suitable higher-frequency probe and verified minimum measurement range |
Thick steel sections | Compatible lower-frequency probe and sufficient measurement range |
Hot components | Probe and instrument configuration rated for the actual temperature |
Painted or coated metal | Compatible echo-to-echo or other supported coating-measurement mode |
Detailed signal analysis | A-scan functionality and suitable operator training |
Repeated inspections and reporting | Data storage, transfer and reporting features |
These recommendations provide a framework for informed selection; the optimal configuration depends on the specific application and operating conditions. The manufacturer should confirm the suitability of the chosen instrument and probe for the intended material and conditions.
Popular Ultrasonic Thickness Gauge Options to Evaluate
For industrial buyers comparing available models, the following NOVOTEST instruments offer different configurations:
NOVOTEST UT-1M: A portable option for general thickness measurement with compatible probe choices.
NOVOTEST UT-1M-IP: A configuration to evaluate when the enclosure's documented ingress-protection rating is important.
NOVOTEST UT-1M-ST: A ruggedised enclosure option for suitable industrial working environments.
NOVOTEST UT-2A: An option for buyers who require A-scan and B-scan functionality and additional measurement features.
Confirm the latest model-specific specifications, supported probes, environmental ratings and available accessories before selecting a unit.
Conclusion
Choosing the right ultrasonic thickness gauge starts with the material, required measurement range and inspection objective. The final choice should be determined by probe compatibility, measurement accuracy, resolution, operating-temperature limits, surface characteristics and data-recording requirements. Evaluating these factors together helps ensure that the instrument meets the practical demands of the inspection environment.
For industrial buyers in India, evaluating the complete gauge-and-probe configuration is more useful than comparing headline specifications alone. Verify manufacturer documentation, calibration needs, support arrangements and total cost before placing an order.
Looking for an ultrasonic thickness gauge for industrial inspection? For a tailored product recommendation and commercial quotation, provide details of the material, anticipated thickness range, operating temperature and intended measurement application. This information enables a more precise assessment of the instrument and probe configuration required.