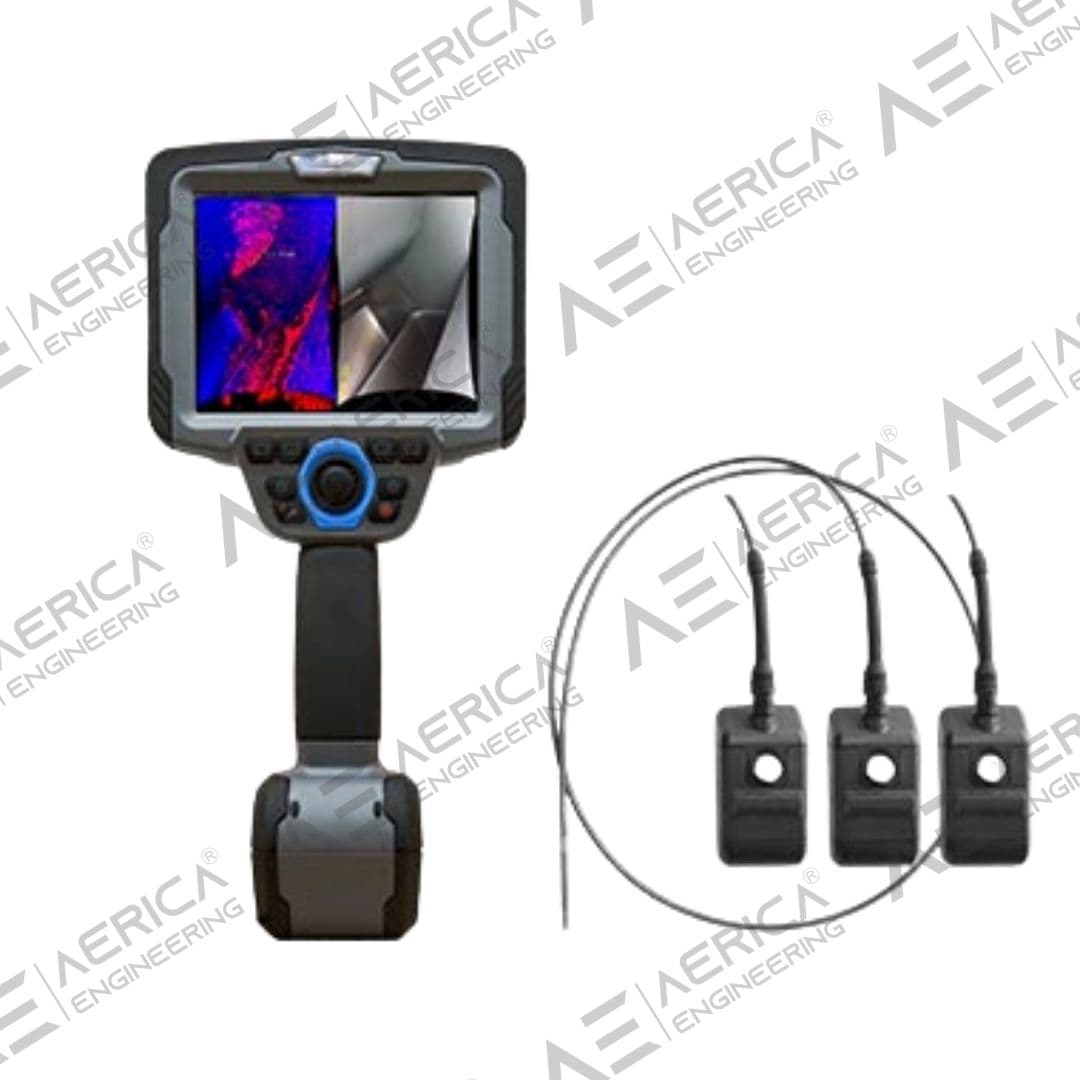
Pro-DSV-PRO 3D Measurement Borescope
Industrial inspection equipment
Overview
Advanced 3D measurement and inspection borescope. Three-dimensional measurement enables precise defect sizing, supporting accurate condition assessment, informed maintenance decisions, and long-term asset integrity.
Pro-DSV-PRO 3D Measurement Borescope is configured with Automated Defect Sizing for consistent dimensional assessment, Phase Measurement Technology for advanced surface analysis, and Full HD Visual Inspection for detailed internal component examination to support reliable day-to-day inspection work in demanding operating conditions.
Key technical details include Camera Resolution: 1920x1080 (Full HD), Probe Diameter: 6mm / 8mm, Working Length: 2m - 5m, and Measurement Accuracy: ±0.1mm, helping teams evaluate fitment, access requirements, and inspection coverage before deployment.
This product is suited to applications such as Turbine blade measurement, Crack depth measurement, and Corrosion depth analysis, where repeatable imaging, measurement, or defect detection performance is important.
Key Highlights
- Automated Defect Sizing for consistent dimensional assessment
- Phase Measurement Technology for advanced surface analysis
- Full HD Visual Inspection for detailed internal component examination
- High-precision calibration
- Advanced image processing
- Comprehensive reporting tools
- CAD export capability
- Cloud data management
Request a Quote
Get pricing, availability, and technical guidance.
Request QuoteResponse within 1 business day.
Technical Specifications
| Camera Resolution | 1920x1080 (Full HD) |
| Probe Diameter | 6mm / 8mm |
| Working Length | 2m - 5m |
| Measurement Accuracy | ±0.1mm |
| Articulation | 4-way, 360° |
| Display | 7" Touchscreen |
| Illumination | Structured LED |
| Storage | 256GB SSD |
| Battery Life | 4-6 hours |
| Weight | 3.8 kg |
Applications
Turbine blade measurement
Crack depth measurement
Corrosion depth analysis
Weld inspection
Dimensional verification
Quality control inspection
Request Product Information
Fill out the form below and our team will get back to you with detailed information about the Pro-DSV-PRO 3D Measurement Borescope.
Request a Quote
Interested in Pro-DSV-PRO 3D Measurement Borescope? Fill out the form below and our team will get back to you within 24 hours.
Frequently Asked Questions
How does the Pro-DSV-PRO 3D Measurement Borescope improve inspection accuracy?▼
The Pro-DSV-PRO combines visual inspection with advanced 3D measurement capabilities, allowing inspectors to accurately measure cracks, pits, corrosion, gaps, and surface defects without physically accessing the component.
Why is 3D measurement technology valuable for industrial inspections?▼
3D measurement capabilities provide precise dimensional data that supports informed maintenance decisions, improves defect analysis, and helps organizations assess the severity of damage before planning repairs or replacements.
Which applications are best suited for the Pro-DSV-PRO 3D Measurement Borescope?▼
The system is extensively employed for the inspection of turbine assemblies, aerospace structures and components, power generation assets, precision-engineered equipment, and advanced manufacturing systems, where accurate dimensional analysis and comprehensive asset integrity evaluation are critical to operational reliability and performance optimization.
How can the Pro-DSV-PRO help reduce inspection and repair costs?▼
By delivering accurate defect measurements during the initial inspection process, organizations can avoid unnecessary maintenance activities, improve repair planning, and reduce overall inspection costs.
Why do engineers and asset managers prefer 3D measurement borescopes for critical inspections?▼
Unlike standard visual inspection systems, 3D measurement borescopes provide both visual evidence and quantitative defect data, enabling more accurate condition assessments, better maintenance planning, and improved asset management outcomes.