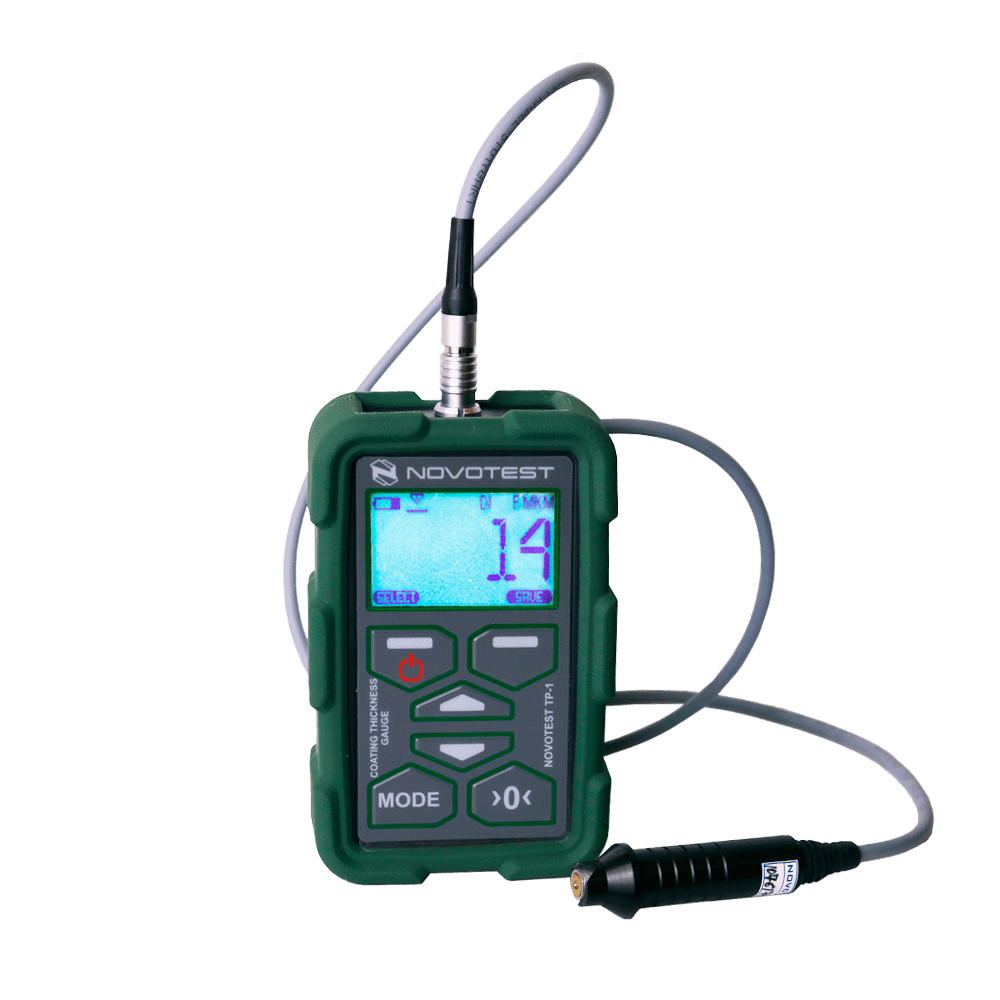
Coating Thickness Gauge NOVOTEST TP-2020
Industrial inspection equipment
Overview
Digital coating thickness measurement gauge. Coating conformity assessment supports specification compliance surface protection and final acceptance across manufactured components and infrastructure assets reducing rework and premature coating failure.
Coating Thickness Gauge NOVOTEST TP-2020 is configured with Dual measurement methods (magnetic + eddy current), Automatic substrate detection (Fe/NFe), and High accuracy and resolution to support reliable day-to-day inspection work in demanding operating conditions.
Key technical details include Measurement Methods: Magnetic induction (Fe) + Eddy current (NFe), Measurement Range: 0-2000 µm (Fe), 0-2000 µm (NFe), Accuracy: ±(3% + 1 µm), and Resolution: 0.1 µm (0-99.9 µm), 1 µm (=100 µm), helping teams evaluate fitment, access requirements, and inspection coverage before deployment.
This product is suited to applications such as Paint thickness measurement on vehicles, Powder coating quality control, and Galvanizing thickness verification, where repeatable imaging, measurement, or defect detection performance is important.
Key Highlights
- Dual measurement methods (magnetic + eddy current)
- Automatic substrate detection (Fe/NFe)
- High accuracy and resolution
- Wide measurement range up to 2000 µm
- Compact and lightweight design
- Large LCD display with backlight
- Statistical analysis (average min and max std dev)
- Data storage for 400 measurements
- USB connectivity for data transfer
- Calibration foils included
- Low battery consumption
- Auto power-off function
Request a Quote
Get pricing, availability, and technical guidance.
Request QuoteResponse within 1 business day.
Technical Specifications
| Measurement Methods | Magnetic induction (Fe) + Eddy current (NFe) |
| Measurement Range | 0-2000 µm (Fe), 0-2000 µm (NFe) |
| Accuracy | ±(3% + 1 µm) |
| Resolution | 0.1 µm (0-99.9 µm), 1 µm (=100 µm) |
| Min. Substrate Thickness | 0.5 mm |
| Min. Measurement Area | 6 mm diameter |
| Display | LCD with backlight |
| Memory | 400 measurements |
| Interface | USB |
| Power Supply | AAA batteries |
| Operating Time | Up to 50 hours |
| Weight | 95g (with batteries) |
| Dimensions | 110 x 50 x 25 mm |
Applications
Paint thickness measurement on vehicles
Powder coating quality control
Galvanizing thickness verification
Anodizing layer measurement
Protective coating inspection
Manufacturing quality assurance
Corrosion protection verification
Automotive refinishing inspection
Aerospace coating measurement
Marine coating inspection
Request Product Information
Fill out the form below and our team will get back to you with detailed information about the Coating Thickness Gauge NOVOTEST TP-2020.
Request a Quote
Interested in Coating Thickness Gauge NOVOTEST TP-2020? Fill out the form below and our team will get back to you within 24 hours.
Frequently Asked Questions
What distinguishes the NOVOTEST TP-2020 from conventional coating thickness gauges?▼
The NOVOTEST TP-2020 is a multifunctional coating inspection system offering a broad range of interchangeable probes for coating thickness measurement, surface roughness evaluation, groove depth analysis, corrosion assessment, and environmental parameter monitoring. Its versatility allows a single instrument to address multiple inspection requirements.
How does the TP-2020 improve coating inspection efficiency across diverse industrial applications?▼
With automatic probe recognition, digital data storage, wireless connectivity, and support for multiple measurement modes, the TP-2020 enables inspectors to perform comprehensive coating evaluations more efficiently while reducing equipment changeover and improving reporting accuracy.
Which coating inspection applications are ideally suited for the NOVOTEST TP-2020?▼
The TP-2020 is widely used for inspecting protective coatings on pipelines, storage tanks, offshore structures, bridges, fabricated steel, automotive components, marine vessels, industrial equipment, pressure vessels, and infrastructure assets where coating quality directly influences long-term corrosion protection.
How does the NOVOTEST TP-2020 support quality compliance during coating application?▼
The instrument enables inspectors to verify coating thickness against project specifications and international quality standards before asset commissioning. This helps contractors and manufacturers reduce coating defects, improve customer acceptance, and minimize costly rework.
Why is the NOVOTEST TP-2020 a preferred coating inspection solution for Indian industries?▼
Its wide measurement range, multifunctional capabilities, digital inspection workflow, and compatibility with multiple probe types make the TP-2020 a comprehensive solution for manufacturers, EPC contractors, inspection agencies, and asset owners seeking accurate coating quality assessment, enhanced corrosion protection, and long-term infrastructure reliability.