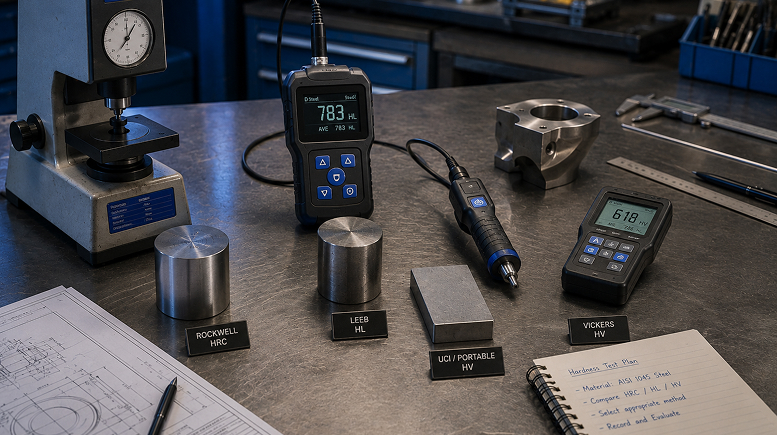
Choosing the right hardness tester depends on material type, component size, surface condition, testing environment, and required accuracy.
Selecting the right hardness tester is not simply about choosing the instrument with the widest measurement range or the highest listed accuracy. The correct choice depends on what you are testing, where the inspection takes place, the size and thickness of the component, its surface condition, and the hardness scale required by your quality procedure.
For industrial buyers, the decision often comes down to portable testing methods. Two of the most widely used technologies are Ultrasonic Contact Impedance (UCI) and Leeb rebound testing. Each method is designed for different inspection conditions.
UCI hardness testing is particularly useful for small, thin, precision and complex-shaped components, while Leeb testing is commonly used for large, heavy and rigid metal parts. Organizations handling diverse inspection requirements may benefit from combined instruments that integrate both methods.
This guide explains how to choose the right hardness tester based on your application, material, component geometry and inspection environment.
Why Choosing the Right Hardness Tester Matters
Hardness testing plays an important role in manufacturing quality control, welding inspection, heat-treatment verification, maintenance engineering and material evaluation.
However, using the wrong testing method can create several problems:
Inconsistent readings
Unsuitable testing on thin or lightweight components
Difficulty accessing the inspection location
Excessive dependence on surface preparation
Incorrect hardness scale conversion
Delays in field inspection
Additional equipment costs
A portable instrument may appear suitable based on its specifications, but the testing principle must match the actual workpiece.
For example, a maintenance engineer inspecting a large turbine shaft has very different requirements from a quality inspector measuring hardness on a gear tooth or weld heat-affected zone.
The best approach is therefore to start with the application rather than the instrument.
What Is a Hardness Tester?
A hardness tester is an instrument used to evaluate a material's resistance to deformation, penetration, indentation or impact.
Industrial hardness testing helps engineers verify:
Material quality
Heat-treatment results
Surface hardening
Weld properties
Manufacturing consistency
Component integrity
Compliance with engineering specifications
Different testing methods measure hardness using different physical principles. As a result, the same component may require a different instrument depending on its size, material condition and inspection environment.
Understanding the Main Types of Hardness Testers
Before selecting equipment, buyers should understand the major hardness testing technologies available.
UCI Hardness Testers
UCI stands for Ultrasonic Contact Impedance.
The method uses a vibrating rod with a diamond indenter. When the indenter contacts the test surface, changes in ultrasonic frequency are used to determine hardness.
The method is especially useful when testing:
Small components
Thin materials
Complex geometries
Gear teeth
Shafts
Blades
Weld areas
Surface-hardened components
Difficult-to-access locations
ASTM recognizes UCI as a portable hardness testing method, and notes that it can be used on large or small components, including difficult-to-access locations such as gear tooth flanks and roots.
When UCI Is Usually a Good Choice
Choose UCI when:
The component is lightweight.
The test location is small.
The surface requires a small indentation.
The part cannot easily be supported for impact testing.
You need localized hardness measurements.
The geometry is complex.
Leeb Hardness Testers
Leeb hardness testing is based on the rebound principle.
An impact body strikes the material surface, and the instrument evaluates the relationship between impact and rebound velocity.
The method is widely used for portable field inspection because it enables rapid measurements on sufficiently large and rigid components.
Typical applications include:
Castings
Forgings
Large shafts
Heavy machinery
Pressure vessels
Industrial equipment
Structural components
ASTM describes the Leeb method as a dynamic or rebound hardness test, with results influenced by the elastic and plastic properties of the tested material and its heat-treatment condition.
When Leeb Is Usually a Good Choice
Choose Leeb when:
The component is large.
The workpiece has sufficient mass.
Field inspection speed is important.
The surface is relatively accessible.
Large industrial machinery needs testing.
Castings or forgings require evaluation.
Combined Hardness Testers
Combined hardness testers integrate UCI and Leeb technologies into one inspection system.
These instruments are particularly useful for organizations that inspect a wide variety of industrial components.
During routine maintenance, teams may need to inspect:
A heavy turbine shaft
A fabricated pressure vessel
A gear tooth
A weld
A thin metal component
Using only one testing method may limit the range of applications.
A combined system provides greater flexibility by allowing inspectors to select the method according to the workpiece and testing conditions. Pro Engineers offers combined NOVOTEST instruments designed around this UCI and Leeb combination.
UCI vs Leeb Hardness Tester: Which Method Should You Choose?
The following comparison provides a practical starting point.
Selection Factor | UCI Method | Leeb Method |
Testing principle | Ultrasonic contact impedance | Dynamic rebound |
Suitable components | Small and precision parts | Large and heavy parts |
Thin materials | Generally suitable | May be unsuitable |
Complex geometry | Highly suitable | Application dependent |
Surface test area | Small and localized | Requires suitable impact area |
Field inspection | Yes | Yes |
Heavy machinery | Possible in localized areas | Highly suitable |
Gear teeth | Suitable | Often difficult |
Castings | Application dependent | Common application |
Forgings | Application dependent | Common application |
Weld inspection | Suitable | Depends on component |
Surface-hardened layers | Suitable | Application dependent |
The final decision should always consider the actual inspection procedure, component condition and applicable standards.
How to Choose the Right Hardness Tester
A systematic selection process can prevent expensive purchasing mistakes.
1. Identify the Material You Need to Test
Start with the material.
Common industrial materials include:
Carbon steel
Alloy steel
Stainless steel
Cast iron
Aluminium alloys
Nickel alloys
Titanium alloys
Copper alloys
Different materials may require specific calibration settings, probes or testing methods.
Before purchasing, check:
Material type
Expected hardness range
Required hardness scale
Applicable industry standards
Do not select an instrument only because it supports multiple scales. Confirm that the method is suitable for your specific material and application.
2. Consider Component Size
Component size is one of the most important selection factors.
Small Components
Small components often create challenges for rebound testing because the part may not have sufficient mass or stability.
Examples include:
Gear teeth
Small shafts
Blades
Thin pipes
Machined parts
Small fabricated components
UCI testing is often more practical in these situations.
Large Components
Large and rigid components are well suited to portable rebound testing.
Examples include:
Turbine shafts
Castings
Forgings
Industrial rollers
Heavy machinery
Large pressure equipment
Leeb testing is commonly considered for these applications.
3. Evaluate Component Thickness
Thickness directly affects hardness tester selection.
Thin components may deform or vibrate during impact testing.
For applications involving:
Thin-walled structures
Metal sheets
Small pipes
Fabricated components
Precision parts
UCI technology may provide a more suitable measurement approach.
For larger and thicker components, Leeb testing can offer rapid field measurements.
The key principle is simple: The testing method must match the physical stability of the workpiece.
4. Examine Surface Condition
Surface condition can significantly affect measurement reliability.
Before purchasing, evaluate whether your components have:
Machined surfaces
Rough cast surfaces
Forged surfaces
Curved surfaces
Coated surfaces
Oxidized surfaces
Corroded areas
A hardness tester should not be selected without considering the actual production or inspection environment.
For example, an instrument that performs well on a polished laboratory specimen may not be the best choice for a large field-installed component.
5. Consider Component Geometry
Geometry is another major buying consideration.
Ask:
Is the test surface flat?
Is the area curved?
Is access restricted?
Is the test location narrow?
Is the component installed?
Can the component be moved?
UCI testing can be useful for localized and difficult-to-access inspection areas.
ASTM specifically identifies UCI as suitable for locations that can be difficult to access, including gear tooth flanks and roots.
6. Determine the Required Hardness Scale
Industrial buyers may need results expressed in different scales.
Common scales include:
HRC
HRB
HV
HB
HS
HL
The correct scale should be determined by:
Customer specifications
Engineering drawings
Material standards
Quality procedures
Industry requirements
Do not assume that hardness scale conversion will always replace a required direct testing method.
Where compliance or certification is important, consult the relevant specification and applicable testing standard.
7. Consider Where the Inspection Will Take Place
Laboratory Inspection
Laboratory environments generally provide:
Controlled conditions
Stable test surfaces
Fixed equipment
Higher sample preparation capability
Manufacturing Floor Inspection
Production environments may require:
Portability
Fast measurements
Rugged equipment
Data recording
Repeatable procedures
Field Inspection
Field applications may involve:
Installed equipment
Limited access
Outdoor conditions
Heavy machinery
Difficult positioning
Portable hardness testers are particularly valuable when moving the component to a laboratory is impractical.
Best Hardness Tester for Different Industrial Applications
Hardness Testing for Weld Inspection
Weld inspection may require hardness verification in:
Weld metal
Heat-affected zones
Parent material
UCI testing is often considered for localized inspection areas because the test location may be small and geometrically restricted.
Important buying factors include:
Probe load
Test area size
Surface preparation
Required hardness scale
Applicable welding specification
Hardness Testing for Gear Teeth
Gear teeth present unique challenges because the available measurement area may be limited.
The tester should be capable of measuring localized surfaces without requiring a large impact area.
UCI technology can be suitable for applications involving:
Gear flanks
Gear roots
Surface-hardened gears
Precision mechanical components
Hardness Testing for Castings
Cast components are often large, heavy and have relatively rough surfaces.
Leeb testing is commonly used where:
Rapid field inspection is required.
The component has sufficient mass.
Large surfaces are accessible.
Multiple inspection locations are required.
Surface condition should still be considered before measurement.
Hardness Testing for Forgings
Forged components are widely used in:
Oil and gas
Power generation
Automotive manufacturing
Heavy engineering
Aerospace
Portable Leeb testing can be useful for large forgings and installed components.
However, the selected impact device and testing configuration should match the workpiece.
Hardness Testing for Pipelines
Pipeline inspection requirements vary significantly.
The correct method depends on:
Pipe diameter
Wall thickness
Material
Accessibility
Surface condition
Installation status
For localized testing on smaller or thinner sections, UCI may be considered.
For large and stable industrial components, Leeb testing may be appropriate.
Hardness Testing for Pressure Vessels
Pressure vessels often require material verification during:
Manufacturing
Welding
Maintenance
Repair
Inspection
The correct instrument depends on whether the test involves:
Base material
Weld zones
Heat-affected zones
Large vessel surfaces
A portable instrument can reduce the need to remove samples or move equipment.
Hardness Testing for Heavy Industrial Machinery
Maintenance teams often need to inspect:
Shafts
Rollers
Turbine components
Pumps
Compressors
Gearboxes
Large machinery frequently cannot be transported to a laboratory.
Leeb technology can provide a practical solution for sufficiently large and stable components.
Hardness Testing for Heat-Treated Components
Hardness testing is commonly used to verify:
Case hardening
Surface hardening
Heat-treatment results
Material consistency
The selected method should provide suitable measurement capability for the required test area and surface condition.
UCI testing can be particularly useful where localized surface measurements are required.
Portable vs Laboratory Hardness Testers
Factor | Portable Hardness Tester | Laboratory Hardness Tester |
Mobility | High | Limited |
Field use | Suitable | Generally unsuitable |
Installed equipment | Suitable | Difficult |
Large components | Suitable | May be impractical |
Production inspection | Suitable | Depends on workflow |
Controlled environment | Limited | Excellent |
Sample preparation | Application dependent | Often easier |
Testing flexibility | High | Method dependent |
Portable equipment is not intended to replace every laboratory hardness testing method.
Instead, it provides a practical solution where:
Components cannot be moved.
Rapid inspection is required.
Field testing is necessary.
Production verification is needed.
When Should You Choose a Combined Hardness Tester?
A combined hardness tester may be the right choice when your organization handles multiple types of inspection work.
Consider a combined system if your team regularly tests:
Small precision components
Large machinery
Castings
Forgings
Welds
Gears
Thin structures
Rough industrial surfaces
Instead of purchasing separate instruments for every application, a combined UCI and Leeb system can provide greater operational flexibility.
For example, Pro Engineers offers the NOVOTEST T-UD2, which integrates UCI and dynamic rebound testing through separate probe configurations for different workpiece conditions.
A combined solution can be particularly valuable for:
Third-party inspection agencies
NDT service providers
Manufacturing QA departments
Maintenance teams
Power plants
EPC contractors
Key Features to Compare Before Buying a Hardness Tester
When comparing models, avoid focusing only on the display or advertised measurement range.
Evaluate the following factors.
Testing Method
Does the instrument use:
UCI?
Leeb?
Both?
This should be your first selection criterion.
Measurement Range
Check whether the instrument supports your expected hardness values.
Also verify:
Factory calibration ranges
User calibration options
Material-specific settings
Supported Hardness Scales
Confirm compatibility with the scales required by your organization.
Common industrial requirements include:
Rockwell
Brinell
Vickers
Shore
Leeb
Probe Compatibility
The probe or impact device can be as important as the main instrument.
Different applications may require:
Standard probes
Small-diameter probes
High-temperature probes
Different Leeb impact devices
A buying decision should therefore consider the complete testing system, not only the display unit.
Pro Engineers lists multiple UCI probes, Leeb probes and calibration accessories for NOVOTEST hardness testing systems.
Data Storage and Reporting
Modern industrial inspection increasingly requires traceability.
Consider:
Internal memory
PC connectivity
Data export
Measurement archives
Statistical analysis
Inspection reports
These features can be particularly important for:
Quality assurance departments
Third-party inspection agencies
Regulated industries
Manufacturing documentation
Calibration and Verification
Regular verification is essential for reliable measurement.
Before purchasing, ask:
Are calibration blocks available?
Are calibration certificates provided?
Are replacement probes available?
Can the instrument be serviced locally?
Is technical support available?
Accessories and long-term support should be considered before releasing a purchase order, especially for instruments used regularly in industrial inspection.
Common Mistakes When Buying a Hardness Tester
Choosing Based Only on Price
A lower-cost instrument may become expensive if it cannot perform the required inspection.
The better approach is to compare:
Application suitability
Testing method
Probe options
Calibration
Service support
Choosing the Wrong Testing Method
This is among the most common mistakes buyers make.
Buying a Leeb tester for lightweight precision components or purchasing UCI equipment for applications dominated by heavy field machinery can limit usability.
Start with the workpiece.
Ignoring Surface Condition
Surface condition can influence measurement quality.
Always consider the actual production environment rather than ideal laboratory conditions.
Ignoring Probe Requirements
A hardness tester may support your application in theory but require a different probe or impact device.
Ask about accessories before purchasing.
Assuming One Instrument Fits Every Application
Organizations with highly diverse inspection requirements may need:
Multiple instruments
Different probes
A combined UCI and Leeb system
Ignoring Reporting Requirements
Modern quality systems increasingly require traceability.
If inspection reports are important, check:
Data storage capacity
Software compatibility
PC connectivity
Export capability
Hardness Tester Selection Checklist
To receive an accurate quotation, please have the following information ready:
About Your Component
Material type
Component dimensions
Component weight
Material thickness
Surface condition
Component geometry
About Your Testing Requirement
Required hardness scale
Expected hardness range
Inspection frequency
Testing location
Applicable standard
Reporting requirement
About the Equipment
UCI or Leeb method
Probe compatibility
Measurement accuracy
Calibration requirements
Data storage
Software compatibility
Service availability
Providing this information to a supplier can significantly improve the quality of the equipment recommendation.
Which NOVOTEST Hardness Tester May Suit Your Application?
Pro Engineers offers multiple portable hardness testing solutions based on different inspection requirements.
For Small, Thin and Complex Components
Consider UCI technology.
Potential applications:
Gear teeth
Shafts
Blades
Thin structures
Weld zones
Surface-hardened components
Examples include:
NOVOTEST T-U2
NOVOTEST T-U3
The T-U2 is positioned for small, thin-walled and complex-shaped products, while the T-U3 provides broader scale support and higher measurement capability for more demanding UCI applications.
For Large and Heavy Components
Consider Leeb technology.
Potential applications:
Castings
Forgings
Heavy machinery
Large shafts
Industrial equipment
Examples include:
NOVOTEST T-D2
NOVOTEST T-D3
For Diverse Industrial Applications
Consider combined technology.
Examples include:
NOVOTEST T-UD2
NOVOTEST T-UD3
These systems combine UCI and Leeb methods for organizations handling different component types and inspection environments.
How to Make the Final Buying Decision
The easiest way to select a hardness tester is to follow this decision path:
Step 1
What material are you testing?
Step 2
Is the component small or large?
Step 3
Is it thin or thick?
Step 4
Is the component lightweight or heavy?
Step 5
What is the surface condition?
Step 6
Is the test area easily accessible?
Step 7
Which hardness scale is required?
Step 8
Will testing take place in a laboratory, workshop or field?
Step 9
Do you need data storage and reporting?
Step 10
Will one testing method cover all your future applications?
If the answer to the final question is no, consider a combined hardness testing solution.
By matching the testing method with the actual workpiece and inspection environment, organizations can improve measurement reliability, reduce unnecessary equipment investment and create a more effective quality control process.
For industrial buyers evaluating portable hardness testing equipment, Pro Engineers provides NOVOTEST UCI, Leeb and combined hardness testing solutions for manufacturing, maintenance, NDT and quality assurance applications.
Need Help Selecting the Right Hardness Tester?
Share your application details, including material type, component dimensions, thickness, hardness range and testing environment, to identify the most suitable hardness testing method and instrument configuration.