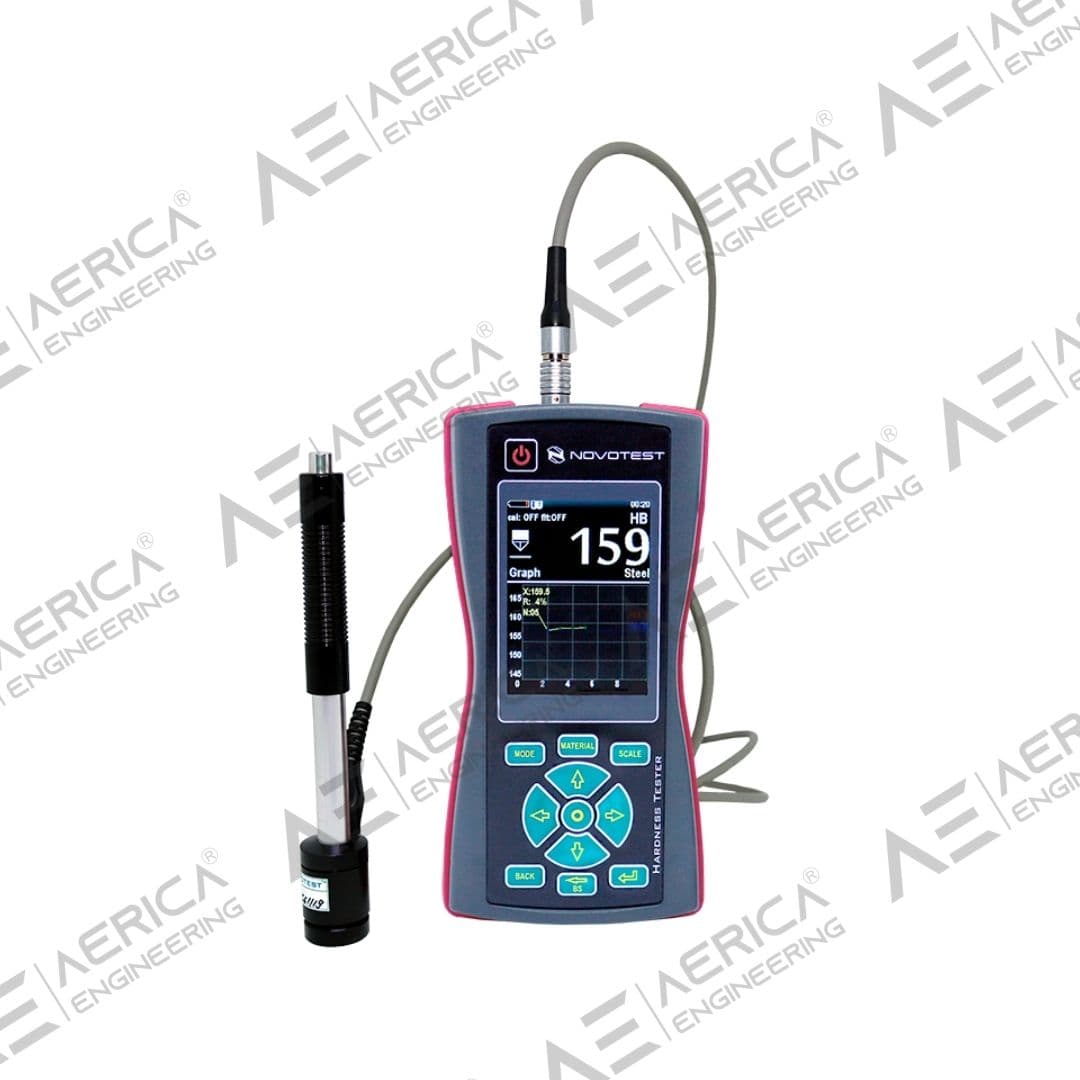
Leeb Hardness Tester NOVOTEST T-D3
Industrial inspection equipment
Overview
The Leeb method (ASTM A956) is the most popular for portable metal hardness testing due to its simplicity, requiring no special skills; it is ideal for large products over 5 kg and 10 mm thick, but can also measure smaller parts with proper fixing. Heavy component verification supports material conformity assessment asset condition evaluation and maintenance planning across castings forgings machinery and structural assemblies.
Leeb Hardness Tester NOVOTEST T-D3 is configured with Large full color graphic display with bright backlighting, Various measurement modes: statistic graph histogram smart signal, and Calibration of any scale in any range to support reliable day-to-day inspection work in demanding operating conditions.
Key technical details include Measurement Method: Leeb (Rebound), Hardness Scales: HLD, HV, HB, HRC, HRA, HRB, HS, Measurement Range: 170-960 HLD, and Accuracy: ±6 HLD, helping teams evaluate fitment, access requirements, and inspection coverage before deployment.
This product is suited to applications such as Non-destructive hardness testing of metals & alloys, Wide measurement range across standard hardness scales, and Testing small & complex or thin-walled parts, where repeatable imaging, measurement, or defect detection performance is important.
Key Highlights
- Large full color graphic display with bright backlighting
- Various measurement modes: statistic graph histogram smart signal
- Calibration of any scale in any range
- Convenience and ease of measurement
- Optimized number of buttons 88 combinations of materials and hardness scales (calibrations)
- Photo fixation of tested objects
- Extended temperature range (frost down to – 40°C)
- Internal memory and communication with PC
- New intuitive menu with tips on the buttons
- Optional wireless mini printer
- Water resistant case
- Rubber protected bumper
Request a Quote
Get pricing, availability, and technical guidance.
Request QuoteResponse within 1 business day.
Technical Specifications
| Measurement Method | Leeb (Rebound) |
| Hardness Scales | HLD, HV, HB, HRC, HRA, HRB, HS |
| Measurement Range | 170-960 HLD |
| Accuracy | ±6 HLD |
| Impact Direction | Any (with correction) |
| Min. Weight | 5 kg (for portable parts) |
| Display | LCD with backlight |
| Memory | 600 measurements |
| Interface | USB |
| Power Supply | AA batteries |
| Weight | 320g (with probe) |
| Leeb probe types | D, DC, DL, C, D+15, E, G |
| Measuring range for steel | HRC:20~70, HB:90~650, HV:230~940, Tensile strength, MPa: 370~1740, User calibrations for any range (for example: HV100-3000) |
| Measuring accuracy | HRC: 2HRC, HB: 10HB, HV: 15HV |
| Standards | ASTM A 956, ASTM E 140, ASTM A 370, ISO 16859, DIN 50156, GB/T 17394, JB/T 9378, ISO 18265 |
| Indenter | Hardened ball (Leeb) |
| Measuring direction | Any direction 360° |
| Data storage | Limited only by the memory card up to 32Gb |
| Communication | Upload data to PC and export as a spreadsheet (USB cable and software included ) |
| Hardness scale | Leeb probe – HRC, HRB, HB, HV, HL, MPa, Additional custom scales for calibration |
| Materials | Dynamic (Leeb) pre-calibrated for steel, alloy steel, cast iron, stainless steel, aluminum, bronze, brass, copper, Additional custom materials for calibration |
| Data display | Angle (Leeb), Single test result, Max, Min, Average of tests, Number of tests, Deviation, Var. coeff., Histogram, Signal and Smart Mode (Filter of incorrect measurements) |
| Language | English, German, French, Polish, Russian, *additional languages available by request |
| Indication | Color LCD display (320×240) |
| Operating environment | Temperature:-20°C~40°C, Humidity: 30%~80%R.H. |
| Power supply | DC 4,5V (3 pcs batteries AA) |
| Instrument dimensions | 160x75x30mm |
| Net weight | Approx. 0.3kg (Without probe) |
| Battery life | Approx. 10 hours. |
Applications
Non-destructive hardness testing of metals & alloys
Wide measurement range across standard hardness scales
Testing small & complex or thin-walled parts
Rough or large surface testing
Portable field and workshop use with data connectivity
Request Product Information
Fill out the form below and our team will get back to you with detailed information about the Leeb Hardness Tester NOVOTEST T-D3.
Request a Quote
Interested in Leeb Hardness Tester NOVOTEST T-D3? Fill out the form below and our team will get back to you within 24 hours.
Frequently Asked Questions
Why is the NOVOTEST T-D3 particularly suitable for hardness testing of large industrial components?▼
The NOVOTEST T-D3 utilizes the internationally recognized Leeb rebound method, making it exceptionally effective for evaluating the hardness of heavy, solid, and large-scale metallic components without removing them from service. It is particularly suitable for castings, forgings, pressure vessels, turbines, heavy machinery, and structural steel where laboratory testing is impractical.
Which inspection scenarios are best suited for the NOVOTEST T-D3 in Indian industries?▼
The T-D3 is widely adopted for field inspections of hydroelectric turbines, refinery equipment, railway axles, shipbuilding components, mining machinery, steel mill rollers, wind turbine shafts, and heavy fabricated structures where rapid, non-destructive hardness verification is essential to ensure operational safety and equipment reliability.
How does the Leeb rebound method improve productivity during field inspections?▼
Unlike conventional bench hardness testers, the Leeb method allows inspectors to perform immediate on-site hardness evaluations with minimal surface preparation. This significantly accelerates inspection workflows, reduces equipment handling, and enables maintenance teams to assess large assets without interrupting production activities.
What types of metallic materials can be inspected using the NOVOTEST T-D3?▼
The NOVOTEST T-D3 is suitable for measuring the hardness of carbon steels, alloy steels, stainless steels, cast iron, forged components, and numerous non-ferrous alloys. Its versatility makes it a preferred solution for manufacturing quality control, asset integrity verification, and maintenance inspections across diverse industrial sectors.
Why should heavy engineering companies in India choose the NOVOTEST T-D3?▼
For organizations responsible for high-value industrial assets, the NOVOTEST T-D3 provides a dependable field inspection solution that improves maintenance efficiency, supports quality assurance programmes, minimizes equipment downtime, and enables rapid hardness verification directly at the inspection site, reducing dependence on laboratory testing.