Portable Hardness Testers
Professional portable hardness testing equipment using UCI and Leeb methods. Accurate measurement of metal hardness in field and laboratory conditions.
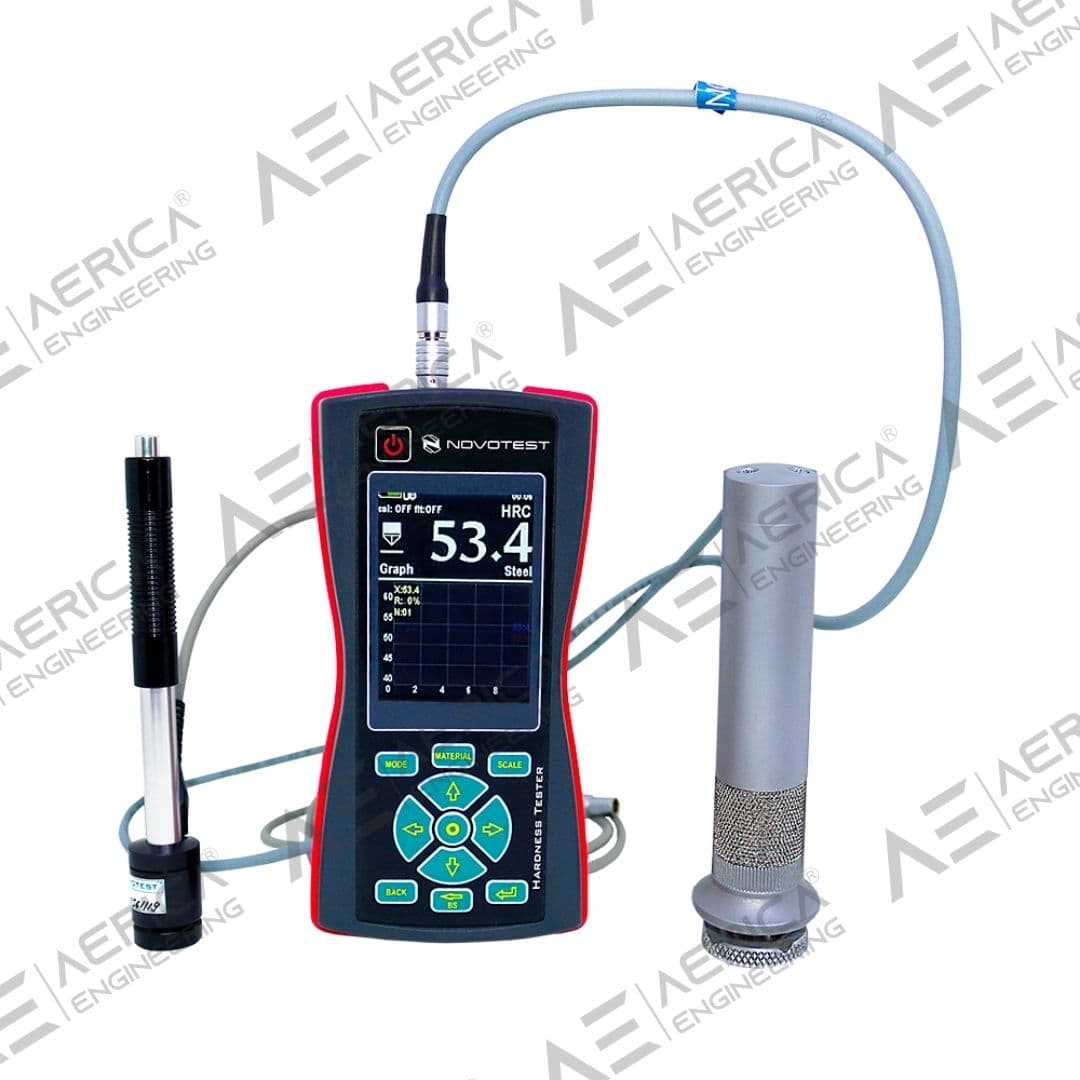
Combined Hardness Tester NOVOTEST T-UD3
The NOVOTEST T-UD3 Combined Hardness Tester is a portable instrument that combines Ultrasonic Contact Impedance (UCI) and Leeb hardness testing in one system. It is designed for industrial inspection applications where different component sizes, surface conditions and geometries require more than one hardness measurement method. Combining these two techniques allows qualified inspection personnel to select the appropriate method for the component being tested. The UCI method uses a diamond indenter and is suitable for measuring the hardness of small components, thin sections and surface-hardened layers where minimal indentation is important. The Leeb method uses a dynamic impact probe and is generally suited to sufficiently massive components, such as large forgings, castings and machinery parts. The T-UD3 supports a range of UCI test forces and Leeb probe configurations, including D, DC, DL, C, D+15, E and G types, subject to the supplied configuration. The instrument supports common hardness scales, including Vickers (HV), Brinell (HB), Rockwell (HRC) and Leeb (HL), with additional calibration options. Its measurement features include statistics, graph and histogram modes, measurement storage and data transfer. These functions can support quality-control documentation and help inspection teams maintain organised measurement records. For Indian manufacturers, fabrication companies, heat treatment facilities and third-party inspection agencies, the T-UD3 can be considered for applications involving different component geometries and material conditions. Before purchasing, buyers should assess the intended materials, minimum component thickness, surface condition, probe requirements and applicable inspection standards. The correct method and configuration are essential for obtaining meaningful measurements.
- Small indenter imprint (suits for mirror surfaces of shafts necks blades gear teeth etc.)
- Measuring surface hardened layers hardness
- Wide range of hardness testing
- Various measurement modes
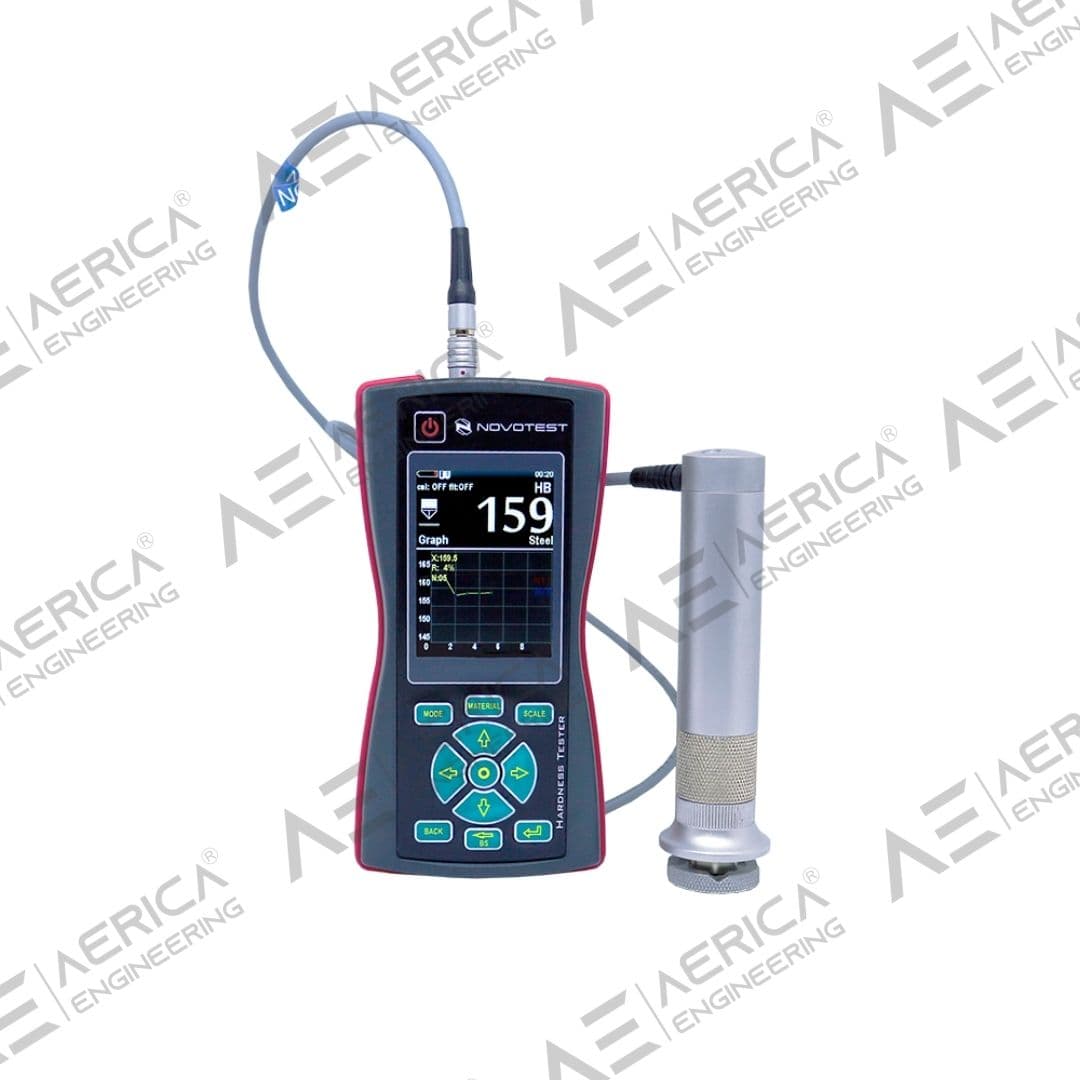
UCI Hardness Tester NOVOTEST T-U3
The NOVOTEST T-U3 UCI Hardness Tester is a portable instrument designed to measure the hardness of metal components using Ultrasonic Contact Impedance technology. It is suitable for inspection applications involving small parts, thin sections, complex geometries and surface-hardened materials where conventional dynamic hardness testing may not be appropriate. The UCI method uses a vibrating rod with a diamond indenter to evaluate hardness through changes in ultrasonic contact impedance. The T-U3 is available with different test forces, including 10 N, 50 N and 98 N, allowing buyers to select a suitable probe configuration for their inspection requirements. The instrument supports common hardness scales, including Vickers (HV), Brinell (HB) and Rockwell (HRC), with additional calibration options for specific materials and scales. The T-U3 is particularly relevant to Indian manufacturers, automotive component suppliers, precision engineering companies, heat treatment facilities and quality-control laboratories. It can be considered for hardness inspection of gears, shafts, thin-walled components, surface-hardened parts and other suitable metal products. Its portable design allows measurements to be taken at the production site, workshop or inspection location. The instrument offers measurement statistics, histogram and graph functions, as well as data storage and computer connectivity. These features can assist inspection teams in recording results and reviewing measurement sets. However, the appropriate test force, surface preparation and calibration procedure should be established according to the material and applicable testing requirements. Before purchasing the NOVOTEST T-U3 in India, buyers should confirm the required UCI test force, hardness range, component thickness, surface finish and calibration requirements. Probe selection is especially important for thin sections and small components. If your inspection process requires additional reference blocks, protective accessories or data-transfer options, include them in the enquiry.
- Hardness measurement of any mass products with a thickness more than 1 mm – inaccessible to the dynamic (Leeb) hardness testers (small parts thin-walled structures pipes tanks steel sheets articles of complex shape hardness control of metal coatings etc.)
- Measuring the hardness of the surface hardened layer
- Small imprint after measuring (mirror surfaces of shafts necks blades gear teeth etc.)
- Wide range of hardness testing
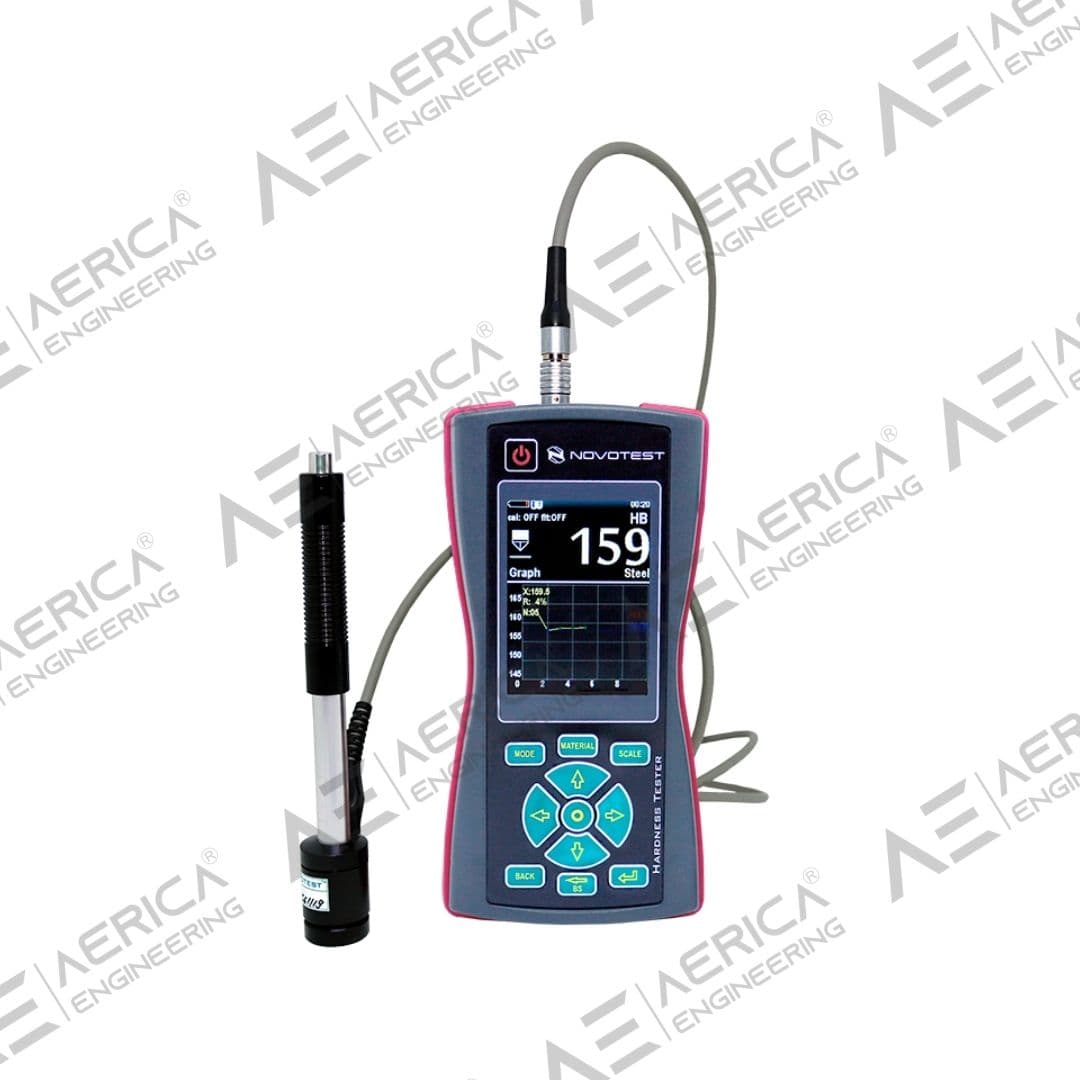
Leeb Hardness Tester NOVOTEST T-D3
The NOVOTEST T-D3 Leeb Hardness Tester is a portable instrument designed for hardness measurement of suitable metal components using the dynamic rebound method. It is intended for industrial inspection applications where conventional stationary hardness testing is impractical or where measurements are required directly on large components, machinery and fabricated structures. The Leeb method measures the rebound response of an impact body after it strikes the test surface. The NOVOTEST T-D3 supports multiple Leeb probe types, including D, DC, DL, C, D+15, E and G. Selecting the appropriate probe is important because the component geometry, material, surface condition and measurement location affect the suitability of the test. The instrument supports commonly used hardness scales, including HLD, HRC, HB and HV, subject to the applicable calibration and material. For Indian steel manufacturers, foundries, fabrication units, power plants and heavy engineering companies, the T-D3 can be considered for inspecting suitable forgings, castings, shafts, machinery parts and other sufficiently massive components. Its portable construction makes it relevant to workshop and field inspections where moving large components to a stationary testing machine is inconvenient. The T-D3 also provides measurement statistics, graphs, histograms and data storage. Its measurement records can be transferred to a computer for further analysis and documentation. Additional probes and accessories can be selected according to the component and testing requirements. Accurate results require appropriate surface preparation, adequate component mass and suitable support or coupling where necessary. Before purchasing the NOVOTEST T-D3 in India, consider the component material, minimum thickness, weight, surface finish, measurement direction and required hardness scales. Confirm the appropriate Leeb probe, reference blocks and calibration procedure for your application. The required testing standard should also guide the final selection.
- Large full color graphic display with bright backlighting
- Various measurement modes: statistic graph histogram smart signal
- Calibration of any scale in any range
- Convenience and ease of measurement
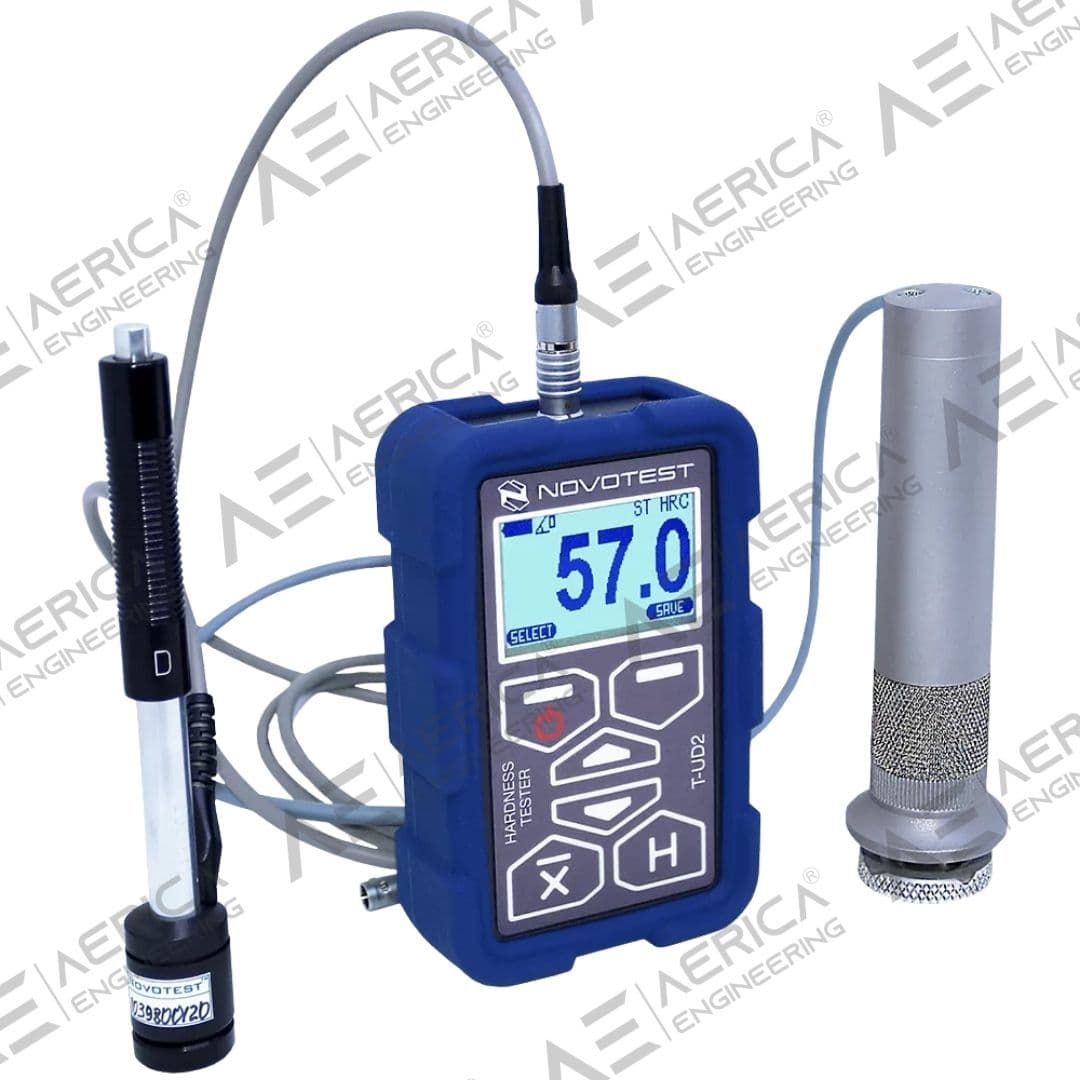
Combined Hardness Tester NOVOTEST T-UD2
The NOVOTEST T-UD2 Combined Hardness Tester is a portable metal hardness testing instrument that combines Ultrasonic Contact Impedance (UCI) and Leeb measurement methods in one system. It is designed for manufacturers, inspection agencies, maintenance teams and quality control professionals who need to measure hardness across components with different sizes, geometries and surface conditions. If you are looking to purchase a combined hardness tester in India, the T-UD2 offers a configurable solution for a wide range of industrial inspection requirements. The UCI method is suitable for small, thin-walled, lightweight and complex-shaped components where conventional impact testing may be impractical. The Leeb method is suitable for larger, sufficiently massive metal components and routine hardness checks. Having both methods in one instrument allows inspection teams to select the appropriate probe according to the component and inspection procedure. The NOVOTEST T-UD2 supports different UCI probe forces, including 10 N, 50 N and 98 N, along with a choice of Leeb probes, depending on the required configuration. Available accessories can include hardness reference blocks, probe support rings and fixtures for specialised testing. Selecting the correct combination is important for obtaining measurements that meet the requirements of the application. This combined hardness tester can be used for inspection of machined components, steel products, gears, shafts, castings, welded components, heat-treated parts and other metal products. It is particularly relevant to automotive, engineering, fabrication, power generation and metal manufacturing applications.
- 2 removable probes: ultrasonic contact impedance (UCI) and dynamic rebound (Leeb)
- There are almost no restrictions for hardness testing (by weight configuration structure degree of mechanical and thermal treatment etc.)
- To evaluate changes in the hardness of the hardened layer depth articles and the effect of surface stress
- Wide range of hardness value
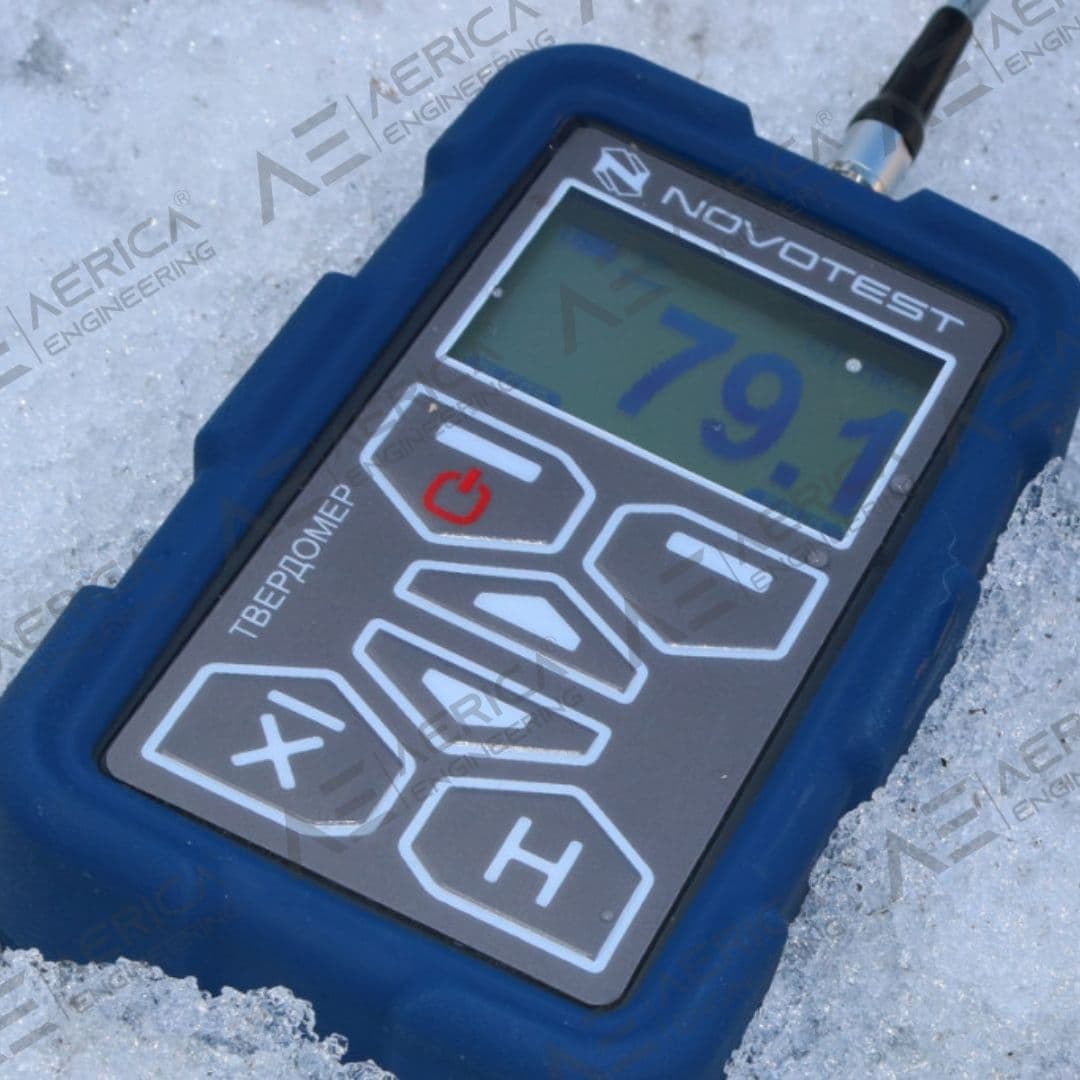
UCI Hardness Tester NOVOTEST T-U2
The NOVOTEST T-U2 UCI Hardness Tester is a portable ultrasonic contact impedance instrument designed for hardness measurement on metal components where conventional Leeb testing may be unsuitable. It is intended for industrial buyers who require a compact instrument for inspecting small parts, thin-walled products, precision-machined surfaces and components with complex geometries. For organisations planning to purchase a UCI hardness tester in India, the T-U2 provides a model-specific solution for production inspection, quality control and maintenance applications. Unlike the Leeb method, which relies on the rebound of an impact body, UCI testing measures changes in the oscillation frequency of a vibrating rod with a diamond indenter. This enables hardness measurement with a small indentation and makes the method useful for components with limited mass, thin sections and restricted testing areas. It is also suitable for checking surface-hardened layers when the appropriate probe and testing procedure are used. The NOVOTEST T-U2 is available with different UCI probe forces, including 10 N, 50 N and 98 N. The appropriate probe depends on the component's hardness, dimensions, surface finish and inspection requirements. Its measurement capabilities include common hardness scales such as Vickers, Brinell and Rockwell, subject to the applicable calibration and conversion settings. Typical applications include inspection of gears, shafts, tools, dies, moulds, precision components, thin metal sections and heat-treated parts. The instrument is relevant to automotive component manufacturers, engineering workshops, tool rooms, fabrication companies and industrial maintenance teams.
- Possibility of measuring the hardness value of products with any weights and thickness from 1 mm (small items thin-walled structures pipes tanks steel sheets the products of complex shape hardness control of metal coatings etc.) and from 100g.
- Small imprint on the surface of the tested product (user can test mirror surfaces necks shafts knives gear teeth etc.)
- Hardness testing the hardening layer of the surface
- Wide range of hardness measuring

Leeb Hardness Tester NOVOTEST T-D2
The NOVOTEST T-D2 Leeb Hardness Tester is a portable instrument for measuring the hardness of metal components using the Leeb rebound method. It is designed for industrial inspection teams, manufacturers, fabrication companies and maintenance professionals who require convenient hardness testing of sufficiently massive metal products. Buyers searching for a Leeb hardness tester in India can evaluate the T-D2 for routine quality control, incoming material inspection and production verification. The Leeb method determines hardness by measuring the rebound behaviour of an impact body after it strikes the test surface. It is widely used for portable metal hardness testing because it allows measurements to be taken directly on suitable components without transporting them to a laboratory. The NOVOTEST T-D2 supports hardness measurements on materials such as steel and other compatible metals, subject to the selected probe, material calibration and testing conditions. The instrument can be used for inspection of metal castings, forged components, shafts, machine parts, structural steel products and other sufficiently heavy components. Its portable design makes it relevant to manufacturing facilities, fabrication workshops, maintenance departments and field inspection operations where laboratory testing is inconvenient. The selected impact probe plays an important role in determining the suitability of a Leeb hardness tester for a particular component. Buyers should consider the component's weight, thickness, geometry, surface condition and the accessibility of the testing location. The required hardness scale and material calibration should also be confirmed before placing an order. For reliable results, the test surface must be appropriately prepared and the component must have sufficient support and stability. The NOVOTEST T-D2 is an option for buyers seeking a dedicated Leeb instrument rather than a combined UCI and Leeb system. Its suitability depends on the inspection procedure and the physical characteristics of the components being tested.
- Wide range of hardness measurement
- Allows to test the products with coarse non-uniform structure (castings forgings)
- Very ease and simplicity in setup and operation
- Reasonable price (lower in comparison with the ultrasonic hardness tester)
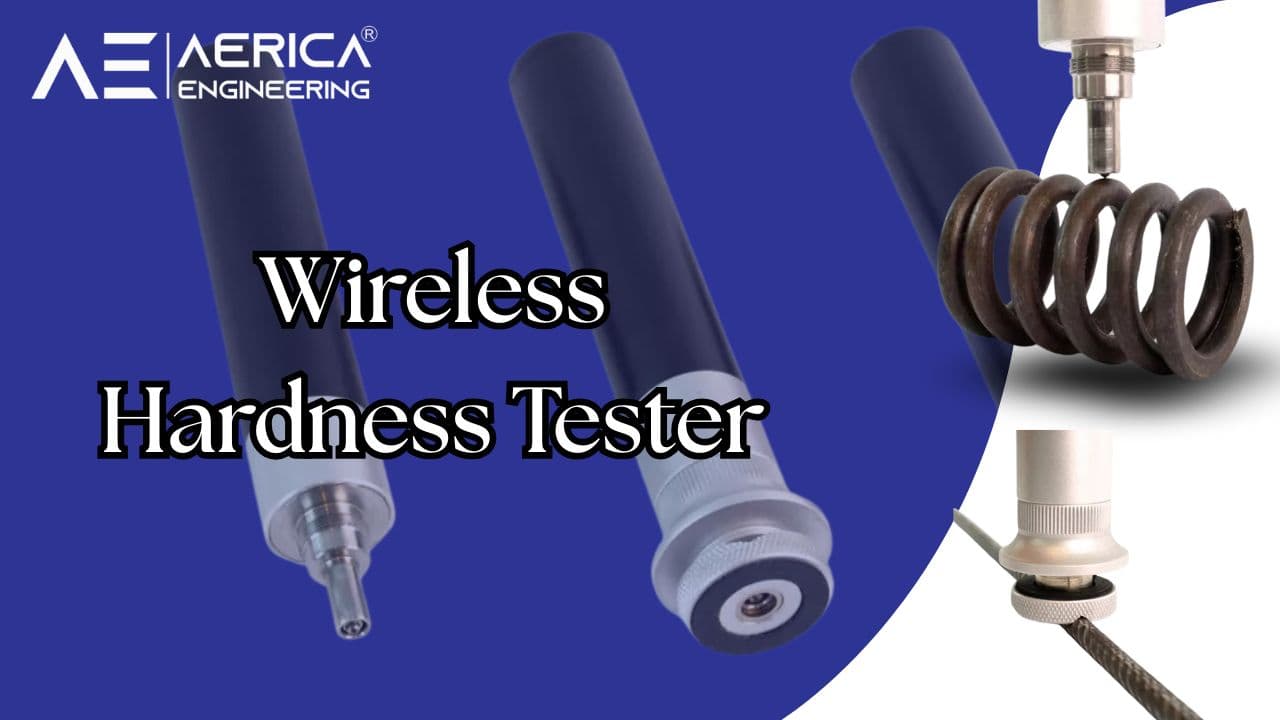
Wireless Hardness Tester NOVOTEST Lab UCI
The NOVOTEST Lab UCI Wireless Hardness Tester is a portable ultrasonic contact impedance instrument designed for metal hardness inspection with wireless data management. It is intended for manufacturers, quality control departments, inspection agencies and maintenance teams seeking a UCI hardness tester with convenient measurement recording and digital reporting capabilities. Buyers looking for a wireless hardness tester in India can consider this model for applications requiring both portable testing and efficient handling of inspection data. Using the UCI method, the instrument measures hardness through the interaction of a diamond indenter with the test surface. This approach is particularly relevant to small components, thin-walled sections, complex geometries and surface-hardened parts where conventional Leeb testing may not be suitable. The appropriate probe and measurement procedure should be selected according to the component's material, geometry and hardness requirements. A key feature of the NOVOTEST Lab UCI system is its integration with the NOVOTEST Lab application. The app supports measurement visualisation, data management and sharing of measurement protocols. Cloud synchronisation and digital record management can help inspection teams organise results and make them available to authorised personnel, depending on the selected platform and connectivity. The wireless configuration is relevant to production inspection, engineering workshops, equipment maintenance, quality assurance and field testing. It can be particularly useful for teams that need to record results during inspections and share measurement information without relying entirely on manual transcription.
- Wireless operation
- Lab accuracy
- PC software
- Advanced features

Accessories Probes & Test Blocks
Complete range of probes, test blocks, and accessories
- Multiple probe types
- Calibration blocks
- Spare parts
- Carrying cases
About this category
Professional portable hardness testing equipment using UCI and Leeb methods. Accurate measurement of metal hardness in field and laboratory conditions.
Hardness Testing Methods
UCI Method (Ultrasonic Contact Impedance)
High-precision method ideal for small parts, thin materials, and surface-hardened components. Measures hardness by analyzing ultrasonic frequency shift.
- Excellent for thin parts (min 1mm)
- Small test area (0.5mm diameter)
- High accuracy ±3 HV
Leeb Method (Rebound)
Fast and simple method for large components and rough surfaces. Measures hardness based on impact body rebound velocity.
- Ideal for large, heavy parts
- Quick testing in any direction
- Multiple probe options
Frequently Asked Questions
What is the price of a portable hardness tester in India?▼
Portable hardness tester prices in India range from ₹1,50,000 to ₹8,00,000 depending on the testing method (UCI, Leeb or combined) and features. Contact Pro Engineers at +91-8655725987 for exact pricing.
What is the difference between UCI and Leeb hardness testing?▼
UCI (Ultrasonic Contact Impedance) provides laboratory-grade accuracy on small and thin parts with minimal surface preparation. Leeb (rebound) testing is faster and works better on large, heavy components. Combined testers offer both methods in one device.
What hardness scales do these testers support?▼
Novotest hardness testers support all major scales including Rockwell (HRC, HRB), Brinell (HB), Vickers (HV), Shore (HS) and Leeb (HL). Automatic conversion between scales is built in.
Are Novotest hardness testers certified for use in India?▼
Yes, Novotest hardness testers are calibrated and certified instruments. Pro Engineers as the authorized dealer in India provides calibration certificates, training and after-sales support.
Which industries use portable hardness testers?▼
Portable hardness testers are used in power plants, oil & gas, aerospace, automotive manufacturing, steel plants, shipbuilding, defence and any industry requiring in-field verification of material hardness after heat treatment, welding or machining.