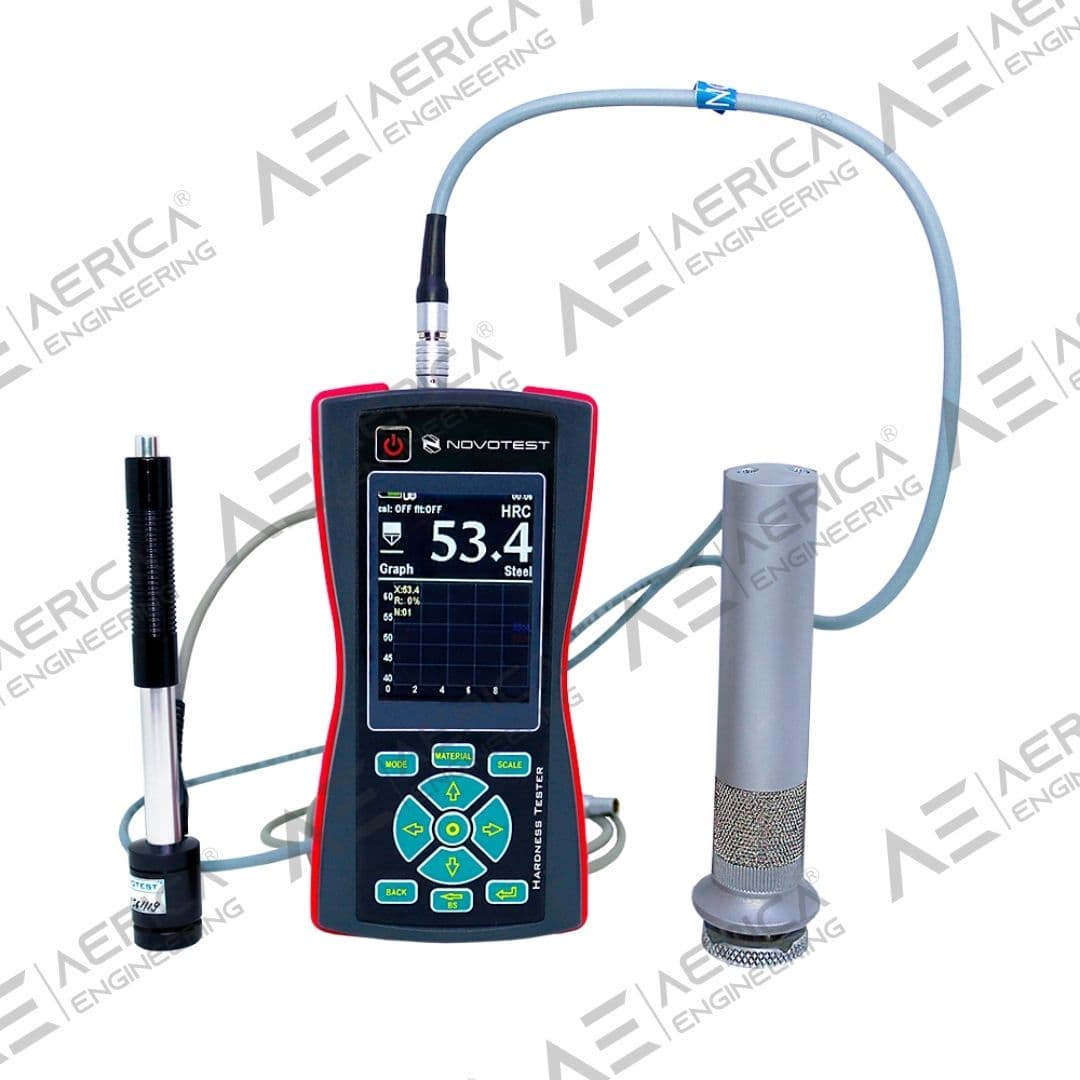
Combined Hardness Tester NOVOTEST T-UD3
Industrial inspection equipment
Overview
Combined hardness tester combines two methods of measuring hardness: Ultrasonic Contact Impedance (ASTM A1038) and Leeb (ASTM A956). This makes the device the most versatile portable device as it can be. Material verification supports production quality assessment component acceptance and heat treatment evaluation across engineered metal parts helping inspectors confirm conformity before service deployment.
Combined Hardness Tester NOVOTEST T-UD3 is configured with Small indenter imprint (suits for mirror surfaces of shafts necks blades gear teeth etc.), Measuring surface hardened layers hardness, and Wide range of hardness testing to support reliable day-to-day inspection work in demanding operating conditions.
Key technical details include Measurement Methods: UCI + Leeb, Hardness Scales: HV, HB, HRC, HRA, HRB, HS, Measurement Range: 200-960 HV (UCI), 170-960 HLD (Leeb), and Accuracy: ±3 HV (UCI), ±6 HLD (Leeb), helping teams evaluate fitment, access requirements, and inspection coverage before deployment.
This product is suited to applications such as Quality control in manufacturing, Heat treatment verification, and Weld hardness inspection, where repeatable imaging, measurement, or defect detection performance is important.
Key Highlights
- Small indenter imprint (suits for mirror surfaces of shafts necks blades gear teeth etc.)
- Measuring surface hardened layers hardness
- Wide range of hardness testing
- Various measurement modes
- 88 combinations of materials and hardness scales (calibrations)
- Calibration of any scale in any range
- Convenience and ease of measurement
- Optimized number of buttons
- Large full-color graphic display with bright backlight
- Built-in photo camera for thorough reports
- Automatic probe types recognition
- Connected probe types indication
- The calibrations are stored in UCI probe memory
- Extended operating temperature range (frost down to – 40°C)
- Internal memory and communication with a PC
- New intuitive menu with tips on the buttons
- Optional wireless mini printer
- Waterproofed housing
- Rubber bumper protected housing
- Internal clock
- Hardness value measuring for any mass products with more than 1 mm thickness (small parts thin-walled structures pipes tanks steel sheets articles of complex shape hardness testing of metal coatings etc.)
- Different operating modes:
- Graph – the graph building mode
- Histogram – the histogram building mode
- Statistics – provides statistics for the current set of measurements
- Smart – filters the incorrect measurements
- Signal – displays the probe signal (only for the Leeb probe)
Request a Quote
Get pricing, availability, and technical guidance.
Request QuoteResponse within 1 business day.
Technical Specifications
| Measurement Methods | UCI + Leeb |
| Hardness Scales | HV, HB, HRC, HRA, HRB, HS |
| Measurement Range | 200-960 HV (UCI), 170-960 HLD (Leeb) |
| Accuracy | ±3 HV (UCI), ±6 HLD (Leeb) |
| Display | 3.5" color touchscreen |
| Memory | 100,000 measurements |
| Interface | USB, Bluetooth |
| Power Supply | Rechargeable Li-ion battery |
| Operating Time | Up to 10 hours |
| Weight | 350g (main unit) |
| UCI probe types | 1kgf (10N) 2.2 lbf, 5kgf (50N) 11lbf, 10kgf (98N) 22lbf |
| Leeb probe types | D, DC, DL, C, D+15, E, G |
| Measuring range | HRC:20~70, HB:90~650, HV:230~940, Tensile strength, MPa: 370~1740, User calibrations for any range (for example: HV100-3000) |
| Measuring accuracy | HRC: 2HRC, HB: 10HB, HV: 15HV |
| Standards | ASTM A1038, ASTM A956 |
| Indenter | UCI probe – Diamond indenter, Leeb probe – Hardened ball |
| Data storage | Limited only by the memory card up to 32Gb |
| Communication | Upload data to PC and export as a spreadsheet (USB cable and software included ) |
| Hardness scales | UCI probe – HRC, HB, HV, MPa, Leeb probe – HRC, HRB, HB, HV, HL, MPa, Additional custom scales for calibration |
| Materials | Ultrasonic (UCI) probe – pre-calibrated for steel, Dynamic (Leeb) pre-calibrated for steel, alloy steel, cast iron, stainless steel, aluminum, bronze, brass, copper, Additional custom materials for calibration |
| Data display | Load applied/contact (UCI), Angle (Leeb), Single test result, Max, Min, Average of tests, Number of tests, Deviation, Var. coeff. Histogram, Signal and Smart Modes (Filter of incorrect measurements). |
| Language | English, German, French, Polish, Russian, *additional languages available by request |
| Indication | Color LCD display (320×240) |
| Operating environment | Temperature:-20°C~40°C, Humidity: 30%~80%R.H. |
| Power supply | DC 4,5V (3 pcs batteries AA) |
| Instrument dimensions | 160x75x30mm |
| Net weight | Approx. 0.3kg (without probe) |
| Gross weight (package) | 2kg |
| Package dimensions, cm | 33*27*10 |
| Battery life | Approx. 10 hours. |
| Warranty | 3 (1+2) years |
| Package gross weight, kg | 1.8-2kg |
Applications
Quality control in manufacturing
Heat treatment verification
Weld hardness inspection
Die and mold testing
Aerospace component inspection
Automotive parts testing
Metal structure assessment
Research and development
Request Product Information
Fill out the form below and our team will get back to you with detailed information about the Combined Hardness Tester NOVOTEST T-UD3.
Request a Quote
Interested in Combined Hardness Tester NOVOTEST T-UD3? Fill out the form below and our team will get back to you within 24 hours.
Frequently Asked Questions
What makes the NOVOTEST T-UD3 a versatile hardness testing solution for industrial applications?▼
The NOVOTEST T-UD3 integrates both Ultrasonic Contact Impedance (UCI) and Leeb rebound testing technologies into a single instrument, allowing inspectors to evaluate a broad range of metallic components using the most appropriate testing method. This dual-technology capability provides exceptional flexibility for inspecting components with varying sizes, surface conditions, geometries, and material characteristics.
Why is combining UCI and Leeb testing technologies advantageous?▼
Different industrial components require different hardness testing approaches. The combined functionality of the T-UD3 allows inspectors to perform highly accurate measurements on both lightweight precision components and large heavy structures without carrying multiple instruments, improving inspection efficiency and reducing equipment costs.
Which industries in India benefit most from the NOVOTEST T-UD3?▼
The T-UD3 is widely utilized across oil & gas, power generation, aerospace, railway engineering, heavy fabrication, defence manufacturing, automotive production, pressure vessel manufacturing, steel processing, EPC projects, and third-party inspection agencies requiring versatile hardness measurement capabilities.
How does the NOVOTEST T-UD3 improve inspection productivity?▼
The ability to switch seamlessly between UCI and Leeb testing methods enables inspectors to evaluate different materials and component geometries without interrupting inspections. This increases productivity, reduces equipment changeover time, and allows inspection teams to complete projects more efficiently.
Why is the NOVOTEST T-UD3 a valuable investment for inspection organizations in India?▼
Its multi-technology design enables organizations to perform a wider variety of hardness testing applications using a single instrument. This reduces equipment procurement costs, improves inspection flexibility, enhances measurement reliability, and supports comprehensive quality assurance and asset integrity programs.