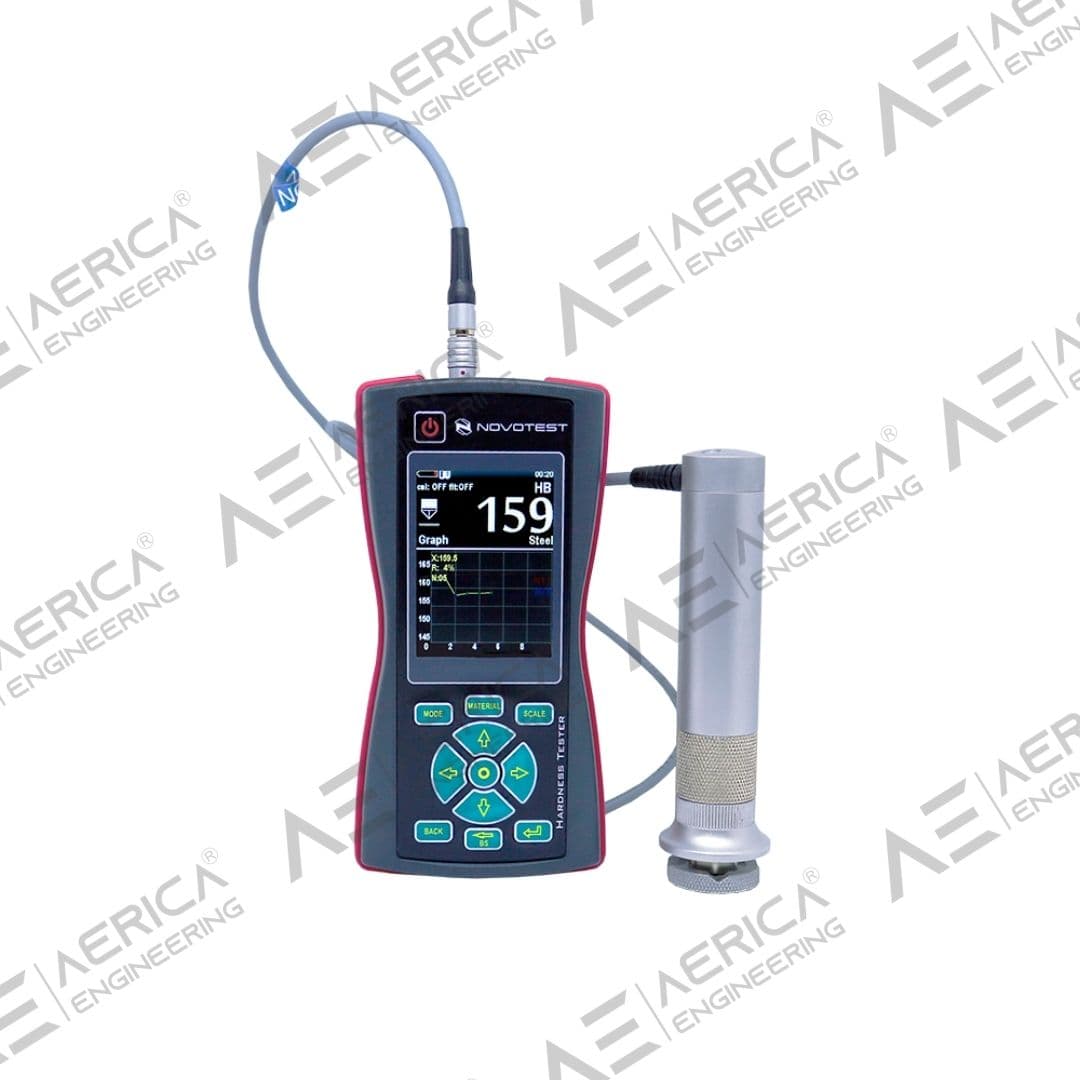
UCI Hardness Tester NOVOTEST T-U3
Industrial inspection equipment
Overview
Ultrasonic contact impedance (UCI) hardness testers, offered by our company, use a vibrating rod with a diamond tip to measure metal hardness and are designed to handle tasks that cannot solve with the Leeb method. Precision material verification supports component acceptance production consistency and engineering quality assurance across critical parts requiring reliable hardness confirmation before service deployment.
UCI Hardness Tester NOVOTEST T-U3 is configured with Hardness measurement of any mass products with a thickness more than 1 mm – inaccessible to the dynamic (Leeb) hardness testers (small parts thin-walled structures pipes tanks steel sheets articles of complex shape hardness control of metal coatings etc.), Measuring the hardness of the surface hardened layer, and Small imprint after measuring (mirror surfaces of shafts necks blades gear teeth etc.) to support reliable day-to-day inspection work in demanding operating conditions.
Key technical details include Measurement Method: UCI (Ultrasonic Contact Impedance), Hardness Scales: HV, HB, HRC, HRA, HRB, HS, Measurement Range: 200-960 HV, and Accuracy: ±3 HV, helping teams evaluate fitment, access requirements, and inspection coverage before deployment.
This product is suited to applications such as Small precision parts testing, Thin-walled components, and Surface-hardened layers, where repeatable imaging, measurement, or defect detection performance is important.
Key Highlights
- Hardness measurement of any mass products with a thickness more than 1 mm – inaccessible to the dynamic (Leeb) hardness testers (small parts thin-walled structures pipes tanks steel sheets articles of complex shape hardness control of metal coatings etc.)
- Measuring the hardness of the surface hardened layer
- Small imprint after measuring (mirror surfaces of shafts necks blades gear teeth etc.)
- Wide range of hardness testing
- Various measurement modes
- Calibration of any scale in any range
- Convenience and ease for measurement
- Optimized number of buttons
- Large full color graphic display with bright back-lighting
- Calibrations stored in memory of probe
- Extended temperature range (frost down to – 40°C)
- Internal memory and communication with PC
- New intuitive menu with tips on the buttons
- Optional wireless mini printer
- Water resistant case
- Rubber protected bumper
- Has different operating modes:
- Graph – the mode of building of graph
- Histogram – the mode of building of histogram
- Statistics – the mode of statistic
- Smart – the mode of filtering of incorrect measurements
Request a Quote
Get pricing, availability, and technical guidance.
Request QuoteResponse within 1 business day.
Technical Specifications
| Measurement Method | UCI (Ultrasonic Contact Impedance) |
| Hardness Scales | HV, HB, HRC, HRA, HRB, HS |
| Measurement Range | 200-960 HV |
| Accuracy | ±3 HV |
| Test Force | 10 N (1 kgf) |
| Min. Thickness | 1 mm |
| Test Area | 0.5 mm diameter |
| Display | LCD with backlight |
| Memory | 500 measurements |
| Power Supply | Rechargeable battery |
| Weight | 280g |
| UCI probe types | 10N/1kgf/2.2 lbf/HV1, 50N/5kgf/11lbf/HV5, 98N/10kgf/22lbf/HV10 |
| Measuring range | Factory calibrations: – HRC: 20~70, – HB: 90~650, – HV: 100~750, – Tensile strength MPa: 370~1740 User calibrations for any scale and range (for example: 1-3000HV) |
| Measuring accuracy | HRC: 2HRC, HB: 10HB, HV: 15HV |
| Standard | ASTM A1038 |
| Indenter | Diamond indenter (UCI) |
| Measuring direction | Any direction 360° |
| Data storage | Limited only by the memory card |
| Hardness scale | HRC, HB, HV, MPa Additional custom scales for calibration |
| Materials | Pre-calibrated for steel, Additional custom materials for calibration |
| Data display | Load applied/contact (UCI), Single test result, Max, Min, Average of tests, Number of tests, Deviation, Var. coeff., Histogram, Signal and Smart Mode (Filter of incorrect measurements) |
| PC cable connection (USB MINI B (to device) – USB A (to PC)) | Online – NOVOTEST.INFO/USB-connect, Offline – NOVOTEST USB-Connect |
| Wireless connection with Android gadgets via NOVOTEST Lab App | T-U3 – No, T-U3 (Lab) – Yes |
| Language | English, German, French, Polish, Portuguese, Ukrainian, Russian, *additional languages available by request |
| Indication | Color LCD display (320×240) |
| Operating environment | Temperature:-20°C~40°C; Humidity: 30%~80%R.H. |
| Power supply | DC 4,5V (3 pcs batteries AA) |
| Batteries life | Approx. 10 hours |
| Instrument dimensions | 160x75x30mm |
| Net weight | Approx. 0.3kg (without probe) |
| Gross weight (package) | 1.7kg |
| Package dimensions | 33*27*10cm |
Applications
Small precision parts testing
Thin-walled components
Surface-hardened layers
Gear teeth hardness
Bearing races inspection
Tool and die verification
Jewelry and watch components
Medical device testing
Request Product Information
Fill out the form below and our team will get back to you with detailed information about the UCI Hardness Tester NOVOTEST T-U3.
Request a Quote
Interested in UCI Hardness Tester NOVOTEST T-U3? Fill out the form below and our team will get back to you within 24 hours.
Frequently Asked Questions
Why is the NOVOTEST T-U3 particularly suitable for precision hardness measurements?▼
The NOVOTEST T-U3 utilizes Ultrasonic Contact Impedance (UCI) technology to deliver highly accurate hardness measurements on finished, thin-walled, and precision-engineered components where conventional rebound testing methods may not provide reliable results. This makes it especially valuable for quality-critical manufacturing environments.
Which components are ideally inspected using the NOVOTEST T-U3?▼
The T-U3 is particularly effective for measuring the hardness of gears, shafts, bearings, turbine blades, welds, moulds, dies, precision-machined components, aerospace parts, medical equipment, and finished industrial products requiring high measurement accuracy without damaging the test surface.
How does UCI technology improve quality control in manufacturing industries?▼
UCI hardness testing allows manufacturers to verify material properties immediately after machining, heat treatment, or welding. This enables early identification of production inconsistencies, supports process optimization, and ensures that finished components meet specified engineering and quality standards.
Why do quality assurance laboratories and inspection agencies prefer UCI hardness testing?▼
UCI technology offers excellent repeatability, minimal surface indentation, and reliable hardness evaluation on small or thin components that are difficult to inspect using traditional hardness testing methods. This makes it an ideal solution for precision engineering, research laboratories, and certified inspection organizations.
Why should manufacturers in India invest in the NOVOTEST T-U3 UCI Hardness Tester?▼
The NOVOTEST T-U3 provides manufacturers with an advanced non-destructive hardness testing solution that improves product consistency, strengthens quality assurance, supports regulatory compliance, reduces inspection turnaround time, and enhances confidence in the mechanical properties of critical engineering components.