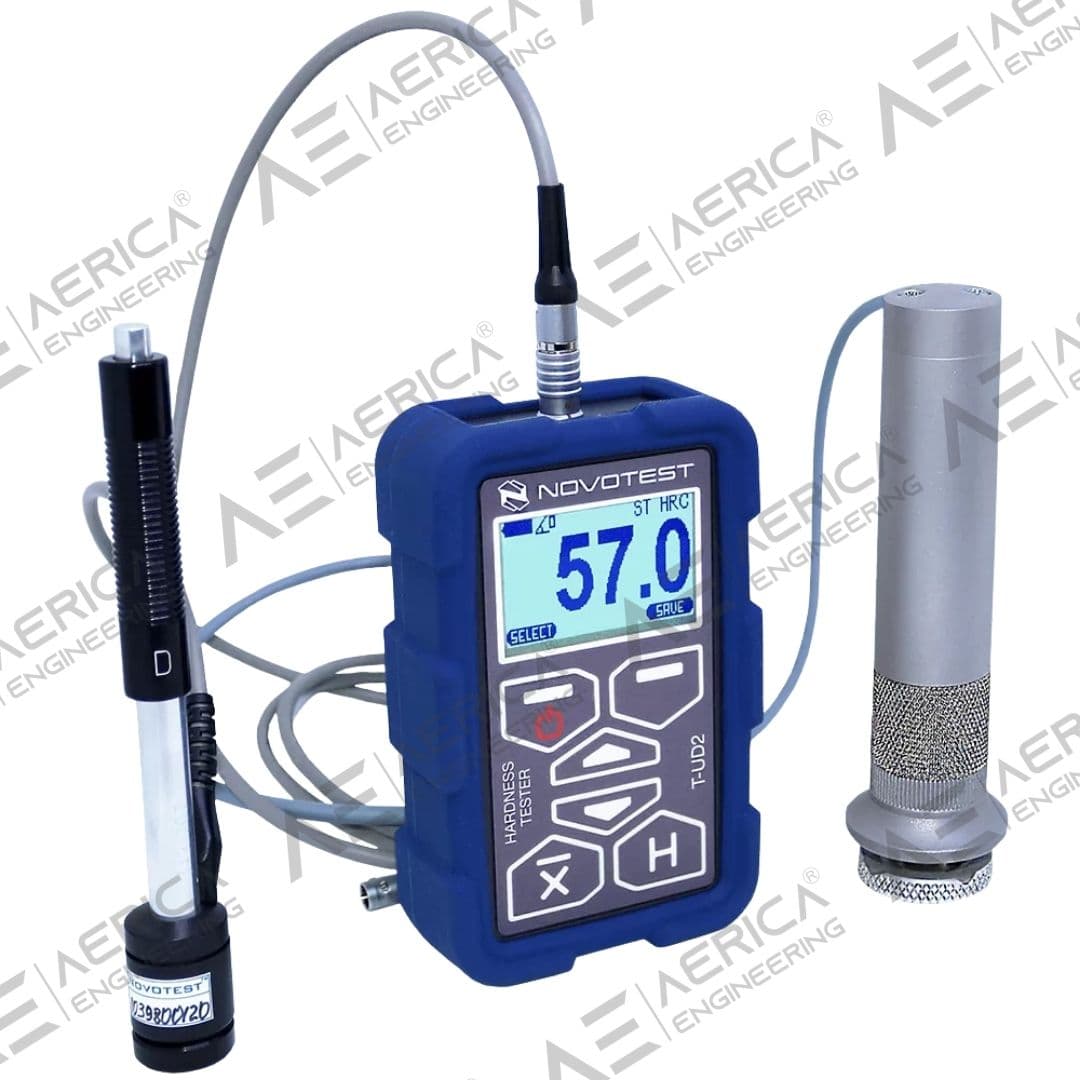
Combined Hardness Tester NOVOTEST T-UD2
Industrial inspection equipment
Overview
The combined hardness tester integrates the advantages of UCI and Leeb methods, enabling users to test both large rough-surfaced products and small, complex-shaped samples, making it ideal for non-destructive metal hardness testing across various materials and scales. Component qualification supports material conformity assessment heat treatment verification and service readiness across engineered parts helping teams make confident acceptance decisions.
Combined Hardness Tester NOVOTEST T-UD2 is configured with 2 removable probes: ultrasonic contact impedance (UCI) and dynamic rebound (Leeb), There are almost no restrictions for hardness testing (by weight configuration structure degree of mechanical and thermal treatment etc.), and To evaluate changes in the hardness of the hardened layer depth articles and the effect of surface stress to support reliable day-to-day inspection work in demanding operating conditions.
Key technical details include Measurement Methods: UCI + Leeb, Hardness Scales: HV, HB, HRC, HRA, HRB, HS, Measurement Range: 200-960 HV (UCI), 170-960 HLD (Leeb), and Accuracy: ±4 HV (UCI), ±8 HLD (Leeb), helping teams evaluate fitment, access requirements, and inspection coverage before deployment.
This product is suited to applications such as General manufacturing QC, Maintenance inspections, and Field testing, where repeatable imaging, measurement, or defect detection performance is important.
Key Highlights
- 2 removable probes: ultrasonic contact impedance (UCI) and dynamic rebound (Leeb)
- There are almost no restrictions for hardness testing (by weight configuration structure degree of mechanical and thermal treatment etc.)
- To evaluate changes in the hardness of the hardened layer depth articles and the effect of surface stress
- Wide range of hardness value
- Convenience and ease in operation
- Graphical contrast display with backlight
- Automatic recognition of probe
- Extended temperature range (cold-resistant down to -20 °C)
- Device has internal memory and allows user to transmit data to PC
Request a Quote
Get pricing, availability, and technical guidance.
Request QuoteResponse within 1 business day.
Technical Specifications
| Measurement Methods | UCI + Leeb |
| Hardness Scales | HV, HB, HRC, HRA, HRB, HS |
| Measurement Range | 200-960 HV (UCI), 170-960 HLD (Leeb) |
| Accuracy | ±4 HV (UCI), ±8 HLD (Leeb) |
| Display | LCD |
| Memory | 200 measurements |
| Interface | USB |
| Power Supply | Rechargeable battery |
| Weight | 300g |
| UCI probe types | 1kgf (10N) 2.2 lbf, 5kgf (50N) 11lbf, 10kgf (98N) 22lbf |
| Leeb probe types | D, DC, DL, C, D+15, E, G |
| Indenter | Diamond indenter (UCI), Hardened ball (Leeb) |
| Hardness scale | UCI probe: HRC, HB, HV, MPa, Leeb probe: HRC, HB, HV, HLD, MPa |
| Measurement hardness range: Rockwell, HRC Brinell, HB Vickers, HV | 20 – 70, 90 – 650, 230 – 940 |
| Measuring accuracy | HRC: 2HRC, HB: 10HB, HV: 15HV |
| Standards | ASTM A1038, ASTM A956 |
| Measuring direction | Any direction 360° |
| Materials | UCI probe – pre-calibrated for steel. Leeb probe – pre-calibrated for steel, alloy steel, stainless steel, cast iron. Additional custom scales and materials for calibration. |
| Storage of measurement results | 256 |
| Language | English, Spanish, Portuguese, French, Russian, *additional languages available by request |
| Operating temperature range, ° C | -20 … +40 |
| Power supply | 2pcs AA batteries |
| Dimensions, mm | 122x76x37 |
| Weight of electronic unit with battery, no more, kg | 0.25 |
| Batteries life, not less, h | 20 |
| Package gross weight, kg | 2 |
Applications
General manufacturing QC
Maintenance inspections
Field testing
Small workshops
Educational institutions
Basic hardness verification
Request Product Information
Fill out the form below and our team will get back to you with detailed information about the Combined Hardness Tester NOVOTEST T-UD2.
Request a Quote
Interested in Combined Hardness Tester NOVOTEST T-UD2? Fill out the form below and our team will get back to you within 24 hours.
Frequently Asked Questions
How does the NOVOTEST T-UD2 simplify hardness testing across components with different geometries?▼
The NOVOTEST T-UD2 combines UCI and Leeb technologies within a single instrument, allowing inspectors to evaluate both thin precision components and large heavy structures without changing equipment. This versatility enables seamless inspection across diverse applications while improving measurement consistency and inspection efficiency.
Why is the NOVOTEST T-UD2 an ideal solution for third-party inspection agencies?▼
Inspection organizations frequently encounter components that vary significantly in size, material, and surface condition. The T-UD2 eliminates the need to carry separate hardness testers by allowing inspectors to select the most appropriate testing method for each application, improving operational flexibility and reducing equipment investment.
Can the NOVOTEST T-UD2 inspect thin components as well as heavy industrial equipment?▼
Yes. Using its UCI probe, the instrument can accurately evaluate thin sections, surface-hardened components, gears, turbine blades, and complex geometries, while the Leeb probe is ideal for large castings, forgings, and massive industrial structures. This dual capability enables one instrument to address a broad spectrum of inspection requirements.
How does the NOVOTEST T-UD2 improve inspection standardization across multiple facilities?▼
The instrument supports consistent measurement procedures, digital data storage, and repeatable testing methodologies, enabling organizations operating multiple manufacturing plants or project sites to standardize hardness testing practices, simplify quality documentation, and improve traceability during audits.
Why is the NOVOTEST T-UD2 a strategic investment for Indian manufacturing industries?▼
For manufacturers seeking to improve inspection efficiency while reducing capital expenditure, the NOVOTEST T-UD2 delivers two internationally recognized hardness testing methods in one portable platform. This increases operational versatility, supports broader inspection capabilities, and maximizes return on investment across multiple industrial applications.