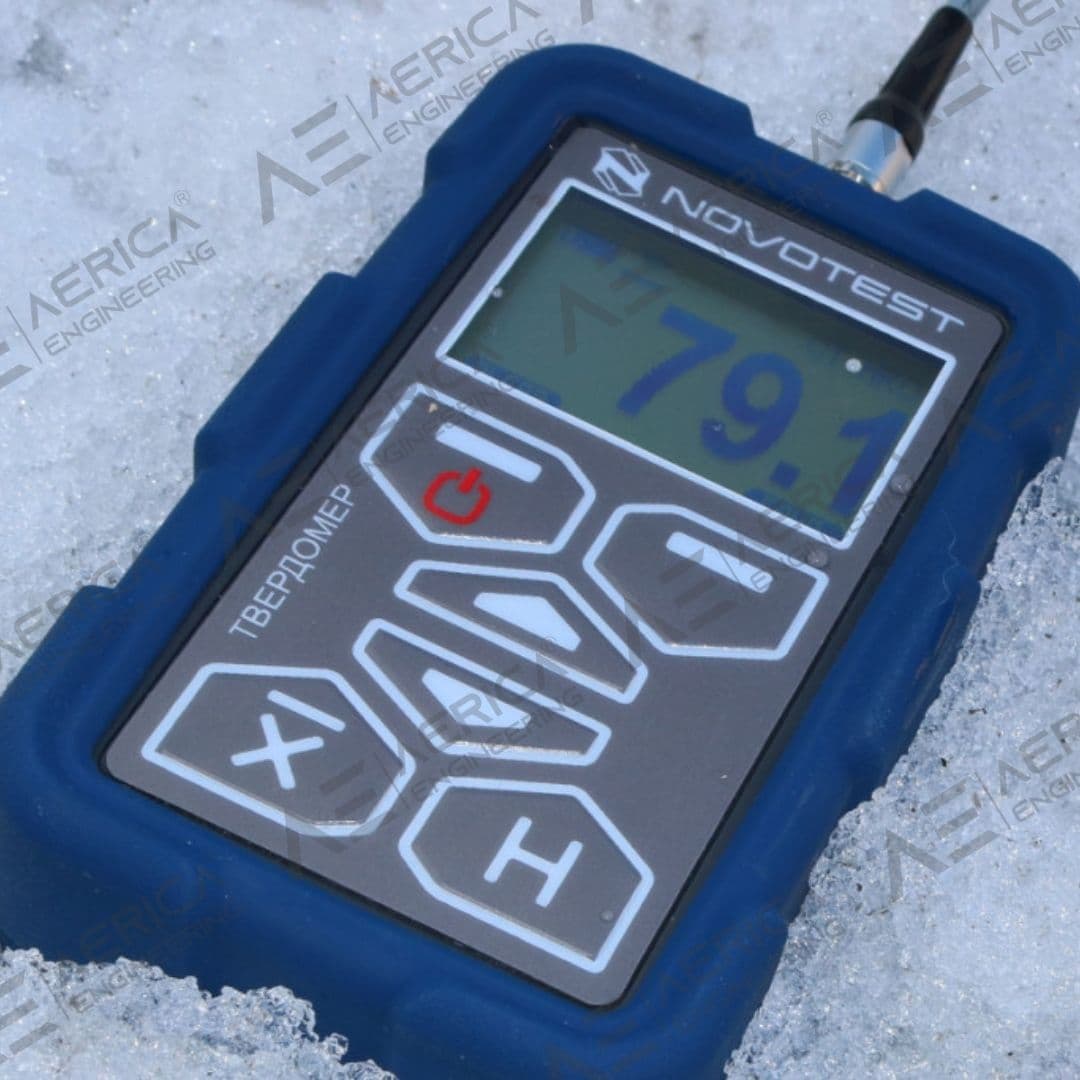
UCI Hardness Tester NOVOTEST T-U2
Industrial inspection equipment
Overview
This is the most affordable UCI hardness tester, ideal for small, thin-walled, or complex-shaped products, unlike Leeb method models. With over 10 years of proven reliability, it offers the best price-quality ratio in the global market. Precision component verification supports quality acceptance surface treatment assessment and production consistency across gears shafts tools and engineered parts requiring minimal surface impact.
UCI Hardness Tester NOVOTEST T-U2 is configured with Possibility of measuring the hardness value of products with any weights and thickness from 1 mm (small items thin-walled structures pipes tanks steel sheets the products of complex shape hardness control of metal coatings etc.) and from 100g., Small imprint on the surface of the tested product (user can test mirror surfaces necks shafts knives gear teeth etc.), and Hardness testing the hardening layer of the surface to support reliable day-to-day inspection work in demanding operating conditions.
Key technical details include Measurement Method: UCI, Hardness Scales: HV, HB, HRC, Measurement Range: 200-900 HV, and Accuracy: ±5 HV, helping teams evaluate fitment, access requirements, and inspection coverage before deployment.
This product is suited to applications such as Basic quality control, Routine inspections, and Small parts testing, where repeatable imaging, measurement, or defect detection performance is important.
Key Highlights
- Possibility of measuring the hardness value of products with any weights and thickness from 1 mm (small items thin-walled structures pipes tanks steel sheets the products of complex shape hardness control of metal coatings etc.) and from 100g.
- Small imprint on the surface of the tested product (user can test mirror surfaces necks shafts knives gear teeth etc.)
- Hardness testing the hardening layer of the surface
- Wide range of hardness measuring
- Usability of measuring
- Minimum number of controls
- Extended temperature range (frost protected operating temperature up to -20 °C)
- Device has internal memory and allows user to connect with PC
- Intuitive menu
Request a Quote
Get pricing, availability, and technical guidance.
Request QuoteResponse within 1 business day.
Technical Specifications
| Measurement Method | UCI |
| Hardness Scales | HV, HB, HRC |
| Measurement Range | 200-900 HV |
| Accuracy | ±5 HV |
| Display | LCD |
| Memory | 100 measurements |
| Power Supply | AA batteries |
| Weight | 250g |
| UCI probe types | 1kgf (10N) 2.2 lbf, 5kgf (50N) 11lbf, 10kgf (98N) 22lbf |
| Indenter | Diamond indenter (UCI) |
| Measurement hardness range: Rockwell, HRC Brinell, HB Vickers, HV Tensile strength, MPa User calibrations | Factory calibrations: – HRC: 20~70, – HB: 90~650, – HV: 100~750, – Tensile strength MPa: 370~1740 User calibrations for any scale and range (for example: 1-3000HV) |
| Hardness scale | ±3% HUCI probe: HRC, HB, HV, MPaV |
| Measurement accuracy | HRC: 2HRC HB: 10HB HV: 15HV |
| Materials | UCI probe – pre-calibrated for steel. Additional custom scales and materials for calibration. |
| Measuring direction | Any direction 360° |
| Standard | ASTM A1038 |
| PC cable connection | Online – novotest.info Offline – NOVOTEST AWP |
| Wireless connection with Android gadgets via NOVOTEST Lab App | T-U2 – No, T-U2 (Lab) – Yes |
| Storage capacity of measurement results | T-U2 – 256, T-U2 (Lab) – 256 in the device + in NOVOTEST Lab App limited only by the memory of the Android gadgets |
| Language | English, Spanish, Portuguese, French, Russian, *additional languages available by request |
| Dimensions, mm | 122*65*23 |
| Operating temperature range, ° C | -20 to +40 |
| Power | 2pcs AA batteries |
| Bateries life, hours, not less | 20 |
| Weight of electronic unit with batteries, no more, kg | 0.2 |
| Package gross weight, kg | 2 |
Applications
Basic quality control
Routine inspections
Small parts testing
Educational use
Request Product Information
Fill out the form below and our team will get back to you with detailed information about the UCI Hardness Tester NOVOTEST T-U2.
Request a Quote
Interested in UCI Hardness Tester NOVOTEST T-U2? Fill out the form below and our team will get back to you within 24 hours.
Frequently Asked Questions
What makes the NOVOTEST T-U2 particularly effective for inspecting precision-engineered components?▼
The NOVOTEST T-U2 employs Ultrasonic Contact Impedance (UCI) technology, which produces extremely small indentation marks while delivering highly accurate hardness measurements. This makes it especially suitable for finished components, thin-walled products, gears, turbine blades, bearings, moulds, dies, and other precision-engineered parts where surface preservation is critical.
How does the NOVOTEST T-U2 support heat treatment verification?▼
The instrument enables engineers to verify whether heat treatment, induction hardening, carburizing, or nitriding processes have achieved the specified hardness values. This allows manufacturers to validate production quality before components enter service, reducing the likelihood of premature mechanical failure.
Why is the NOVOTEST T-U2 recommended for components with complex geometries?▼
Its compact UCI probe allows accurate hardness measurements on gear teeth, weld heat-affected zones, narrow grooves, curved surfaces, small-radius components, and intricate mechanical parts where conventional rebound hardness testers cannot deliver reliable results.
How can the NOVOTEST T-U2 enhance quality control during precision manufacturing?▼
By enabling immediate hardness verification directly on finished products, the T-U2 allows manufacturers to detect production deviations before dispatch. This improves process consistency, minimizes product rejection, strengthens customer confidence, and supports compliance with stringent engineering specifications.
Why is the NOVOTEST T-U2 a preferred hardness testing solution for Indian precision industries?▼
Industries such as aerospace, medical device manufacturing, automotive engineering, tool and die production, railway component manufacturing, and precision machining rely on the NOVOTEST T-U2 because it delivers highly accurate, non-destructive hardness measurements on delicate and complex components while maintaining excellent inspection repeatability and production efficiency.
When is a UCI hardness tester better than a Leeb rebound hardness tester?▼
A UCI hardness tester is generally better suited to small, lightweight, thin-walled, precision-machined, or difficult-to-support components. UCI testing measures hardness through controlled contact between a diamond indenter and the test surface, while Leeb testing depends on rebound energy and generally performs better on larger, heavier objects.
The NOVOTEST T-U2 UCI Hardness Tester is particularly relevant where component mass or geometry makes rebound testing less practical. Typical applications include gears, shafts, dies, moulds, thin metal sections, and intricate machined parts.
When selecting between UCI and Leeb testing, manufacturers should evaluate component weight, wall thickness, geometry, surface condition, accessibility, and inspection requirements to determine the most appropriate testing method.
Which materials can be tested with the NOVOTEST T-U2 UCI Hardness Tester?▼
The NOVOTEST T-U2 UCI Hardness Tester is primarily intended for metal hardness measurement, with steel being a common application. The suitability of UCI testing for a particular material depends on its structure, hardness characteristics, surface condition, and the calibration used for measurement.
Applications involving alloy steels, tool steels, stainless steels, and heat-treated engineering components can be evaluated against the instrument's applicable hardness scales and calibration requirements. Materials with unusual structures or specialised compositions may require material-specific calibration or additional technical assessment.
For reliable inspection results, the calibration and measurement procedure should correspond to the material being tested rather than assuming that one hardness setting is universally suitable for every metal or alloy.
What surface condition is required for reliable UCI hardness testing?▼
Reliable UCI hardness testing requires a reasonably clean and stable test surface. Oil, dirt, rust, loose scale, and other contaminants can affect probe contact and reduce measurement consistency.
Surface roughness also influences testing suitability because the probe force and measurement method must match the material and surface characteristics. Smooth and homogeneous surfaces generally provide more controlled testing conditions than heavily rough, coarse-grained, or uneven surfaces.
Machined, ground, treated, forged, or cast components may therefore require different preparation or testing considerations. The inspection procedure should define an appropriate measurement location and surface condition to help maintain consistent hardness readings across production or maintenance inspections.
How do I choose the right UCI probe force for my application?▼
The appropriate UCI probe force depends on component geometry, material characteristics, surface finish, available test area, and inspection requirements. Different probe-force configurations can be suitable for different applications.
Lower-force probes may be useful for smaller components, delicate surfaces, or restricted testing locations. Higher-force configurations may be more appropriate for certain larger components or surfaces with different material conditions. However, probe selection should consider the complete inspection application rather than component size alone.
Material type, expected hardness range, surface finish, wall thickness, component geometry, and test location should all be evaluated when determining the appropriate probe configuration for a UCI hardness testing programme.
Can the NOVOTEST T-U2 measure hardness in HRC, HB and HV scales?▼
Yes. The NOVOTEST T-U2 UCI Hardness Tester supports commonly used hardness scales, including HRC, HB, and HV, according to the applicable published product specifications.
The reporting scale should match the engineering drawing, material specification, customer requirement, or internal quality-control procedure. Different industries and components may specify hardness using different scales depending on the material and testing standard.
Hardness-scale conversion should also be interpreted carefully because conversion relationships may vary according to material properties and recognised standards. Manufacturers should establish the required reporting scale before inspection to ensure measurement results can be correctly compared with the applicable acceptance criteria.
How should manufacturers verify and maintain confidence in UCI hardness measurements?▼
Manufacturers should establish a regular verification procedure using suitable hardness reference blocks and documented inspection practices. Routine verification helps identify potential changes caused by probe wear, incorrect settings, handling conditions, or other factors that could influence measurement consistency.
For quality acceptance, incoming inspection, or heat-treatment verification, the NOVOTEST T-U2 UCI Hardness Tester should be used within a defined inspection procedure rather than as an isolated measurement activity.
Calibration requirements, reference blocks, inspection records, measurement traceability, and periodic performance checks should be managed according to the organisation's quality requirements and applicable testing procedures. This approach helps maintain confidence in hardness measurements used for engineering and production decisions.
Can the NOVOTEST T-U2 be used for both factory-floor and field inspections?▼
Yes. The NOVOTEST T-U2 is a portable UCI hardness testing instrument that can support inspection activities beyond a fixed laboratory environment. Its portable format makes it relevant for production, maintenance, and on-site engineering inspections within its published operating conditions.
Suitability for a specific field application also depends on surface accessibility, component stability, environmental conditions, and documentation requirements. A portable instrument does not automatically guarantee suitable measurement conditions at every inspection location.
For factory-floor and field use, organisations should establish consistent testing procedures covering measurement locations, surface preparation, verification practices, and result recording. This helps maintain comparable inspection results across different operators and operating environments.
What types of industrial components are suitable for UCI hardness testing?▼
UCI hardness testing is particularly suitable for components that are small, thin, lightweight, precision-engineered, or difficult to support during conventional rebound testing. The controlled indentation method makes UCI technology relevant for complex and accessible testing locations.
Typical industrial applications can include gears, shafts, turbine components, dies, moulds, thin metal sections, welded areas, machined components, and surface-hardened engineering parts.
The NOVOTEST T-U2 UCI Hardness Tester can be considered where component geometry, weight, or testing accessibility creates limitations for larger-impact hardness testing methods. The final suitability should depend on the material, thickness, surface condition, geometry, required hardness scale, and applicable inspection procedure.
What information is needed to determine whether the NOVOTEST T-U2 is suitable for an application?▼
Application suitability can be evaluated more accurately when the material type, component dimensions, wall thickness, expected hardness range, surface condition, and test location are known. These factors directly influence whether UCI testing is appropriate.
The required hardness scale and purpose of testing are also important. Requirements may differ for routine production monitoring, incoming material inspection, heat-treatment verification, maintenance assessment, or final product acceptance.
For complex components, information about the actual measurement location can help determine whether probe access and component support are suitable. Engineering drawings or photographs can also provide useful context where the testing area is restricted or geometrically complex.
How do I know whether the NOVOTEST T-U2 is the right hardness tester for my inspection requirements?▼
The NOVOTEST T-U2 should be evaluated against the actual inspection application rather than selected only by price or general hardness range. Important considerations include component material, geometry, thickness, surface condition, required hardness scale, testing frequency, and quality documentation requirements.
The NOVOTEST T-U2 UCI Hardness Tester is particularly relevant for applications involving small, thin, lightweight, or complex engineering components where conventional rebound testing may be less practical.
Specialised materials, unusual surface conditions, restricted testing locations, or non-standard inspection requirements should be assessed against the applicable technical documentation and testing procedure. Matching the instrument to the real inspection environment helps manufacturers establish a more reliable and repeatable hardness-testing process.