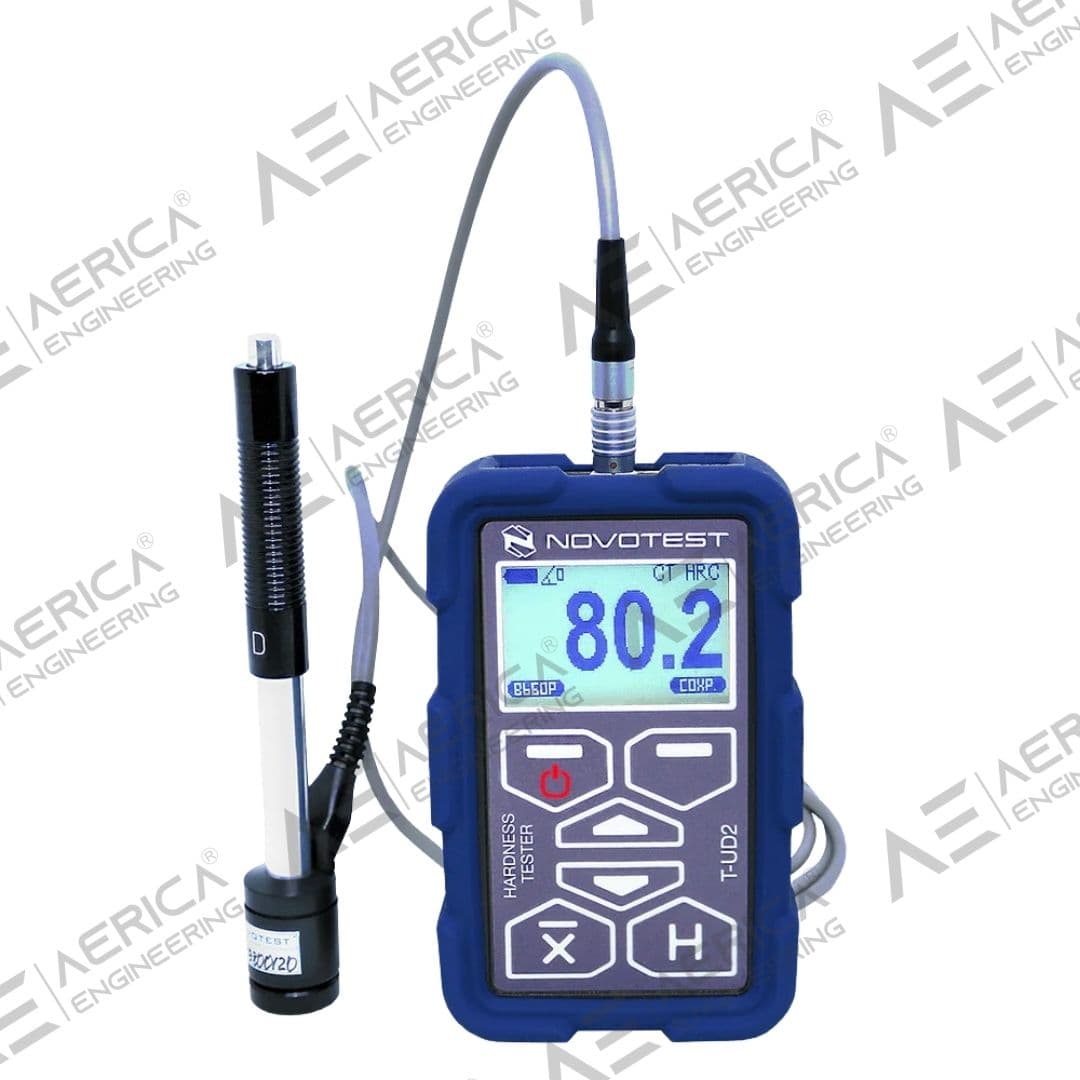
Leeb Hardness Tester NOVOTEST T-D2
Industrial inspection equipment
Overview
The NOVOTEST T-D2 Leeb Hardness Tester is a portable instrument for measuring the hardness of metal components using the Leeb rebound method. It is designed for industrial inspection teams, manufacturers, fabrication companies and maintenance professionals who require convenient hardness testing of sufficiently massive metal products. Buyers searching for a Leeb hardness tester in India can evaluate the T-D2 for routine quality control, incoming material inspection and production verification. The Leeb method determines hardness by measuring the rebound behaviour of an impact body after it strikes the test surface. It is widely used for portable metal hardness testing because it allows measurements to be taken directly on suitable components without transporting them to a laboratory. The NOVOTEST T-D2 supports hardness measurements on materials such as steel and other compatible metals, subject to the selected probe, material calibration and testing conditions. The instrument can be used for inspection of metal castings, forged components, shafts, machine parts, structural steel products and other sufficiently heavy components. Its portable design makes it relevant to manufacturing facilities, fabrication workshops, maintenance departments and field inspection operations where laboratory testing is inconvenient. The selected impact probe plays an important role in determining the suitability of a Leeb hardness tester for a particular component. Buyers should consider the component's weight, thickness, geometry, surface condition and the accessibility of the testing location. The required hardness scale and material calibration should also be confirmed before placing an order. For reliable results, the test surface must be appropriately prepared and the component must have sufficient support and stability. The NOVOTEST T-D2 is an option for buyers seeking a dedicated Leeb instrument rather than a combined UCI and Leeb system. Its suitability depends on the inspection procedure and the physical characteristics of the components being tested.
Key Highlights
- Wide range of hardness measurement
- Allows to test the products with coarse non-uniform structure (castings forgings)
- Very ease and simplicity in setup and operation
- Reasonable price (lower in comparison with the ultrasonic hardness tester)
- User can save the results of hardness measurements into the internal memory of the device and after that transfer them to the PC. Device allows user to operate in a wide range of the temperature. Hardness tester T-D2 has a brightness high contrast display. Device also has calibration modes for hardness testing of wide range of metals and alloys.
Request a Quote
Get pricing, availability, and technical guidance.
Request QuoteResponse within 1 business day.
Technical Specifications
| Measurement Method | Leeb |
| Hardness Scales | HLD, HV, HB, HRC |
| Measurement Range | 200-900 HLD |
| Accuracy | ±10 HLD |
| Display | LCD |
| Memory | 100 measurements |
| Power Supply | AA batteries |
| Weight | 280g |
| Measurement hardness range: Rockwell, HRC Brinell, HB Vickers, HV Tensile strength, MPa User calibrations | Factory calibrations: – HRC: 20~70, – HB: 90~650, – HV: 100~750, – Tensile strength MPa: 370~1740, – HL: 300~800, User calibrations for any scale and range (for example: 1-3000HV) |
| Measurement accuracy | HRC: 2HRC, HB: 10HB, HV: 15HV, HLD: 4HLD |
| Hardness scale | Leeb probe – HRC, HB, HV, HL, MPa, Additional custom scales for calibration. |
| Materials | Leeb probe – pre-calibrated for steel, alloy steel, stainless steel, aluminum, cast iron. Additional custom scales and materials for calibration. |
| Standards | ASTM A 956, ASTM E 140, ASTM A 370, ISO 16859, DIN 50156, GB/T 17394, JB/T 9378, ISO 18265 |
| PC cable connection | Online – NOVOTEST.INFO/USB-connect Offline – NOVOTEST USB-Connect |
| Wireless connection with Android gadgets via NOVOTEST Lab App | T-D2 – No, T-D2 (Lab) – Yes |
| Storage capacity of measurement results | T-D2 – 256, T-D2 (Lab) – 256 in the device + in NOVOTEST Lab App limited only by the memory of the Android gadgets |
| Language | English, Spanish, Portuguese, French, Russian, *additional languages available by request |
| Dimensions, mm | 122*65*23 |
| Operating temperature range, ° C | -20 to +40 |
| Power supply | 2pcs AA batteries |
| Batteries life, not less, h | 20 |
| Weight of electronic unit with batteries, no more, kg | 0.2 |
Applications
Non-destructive hardness testing of metals
Hardness evaluation on bulk & large components
Quick quality control on rough or minimally prepared surfaces
Multi-scale hardness measurement & conversions
On-site / workshop testing with data storage
Request Product Information
Fill out the form below and our team will get back to you with detailed information about the Leeb Hardness Tester NOVOTEST T-D2.
Request a Quote
Interested in Leeb Hardness Tester NOVOTEST T-D2? Fill out the form below and our team will get back to you within 24 hours.
Frequently Asked Questions
Why is the NOVOTEST T-D2 particularly effective for on-site hardness evaluation of heavy industrial equipment?▼
The NOVOTEST T-D2 utilizes the Leeb rebound principle, enabling engineers to perform rapid hardness measurements directly on large metallic components without dismantling or transporting them. This makes it an ideal solution for field inspections of turbines, pressure vessels, heavy forgings, structural steel, mining equipment, and industrial machinery where conventional laboratory testing is impractical.
How does the NOVOTEST T-D2 support maintenance inspections across multiple project locations?▼
Its lightweight, portable design allows inspection teams to conduct hardness verification at manufacturing facilities, construction sites, refineries, power plants, and maintenance shutdowns using a single handheld instrument. This improves inspection mobility while reducing project delays and inspection logistics.
What advantages does rebound hardness testing offer for large metallic components?▼
The Leeb testing method enables fast, non-destructive hardness evaluation with minimal surface preparation, making it particularly suitable for large castings, forgings, shafts, rollers, pressure equipment, and fabricated structures where stationary hardness testers cannot be used efficiently.
Which sectors in India are best suited for the NOVOTEST T-D2?▼
The NOVOTEST T-D2 is widely adopted by steel manufacturers, railway workshops, thermal power stations, cement plants, heavy engineering companies, shipyards, mining operations, fabrication industries, EPC contractors, and industrial maintenance service providers responsible for large capital equipment.
How can the NOVOTEST T-D2 improve equipment reliability and inspection planning?▼
By enabling immediate hardness verification during maintenance activities, the instrument helps engineers identify material inconsistencies, verify heat treatment quality, assess wear conditions, and support evidence-based maintenance decisions, thereby improving equipment reliability and minimizing unexpected operational failures.