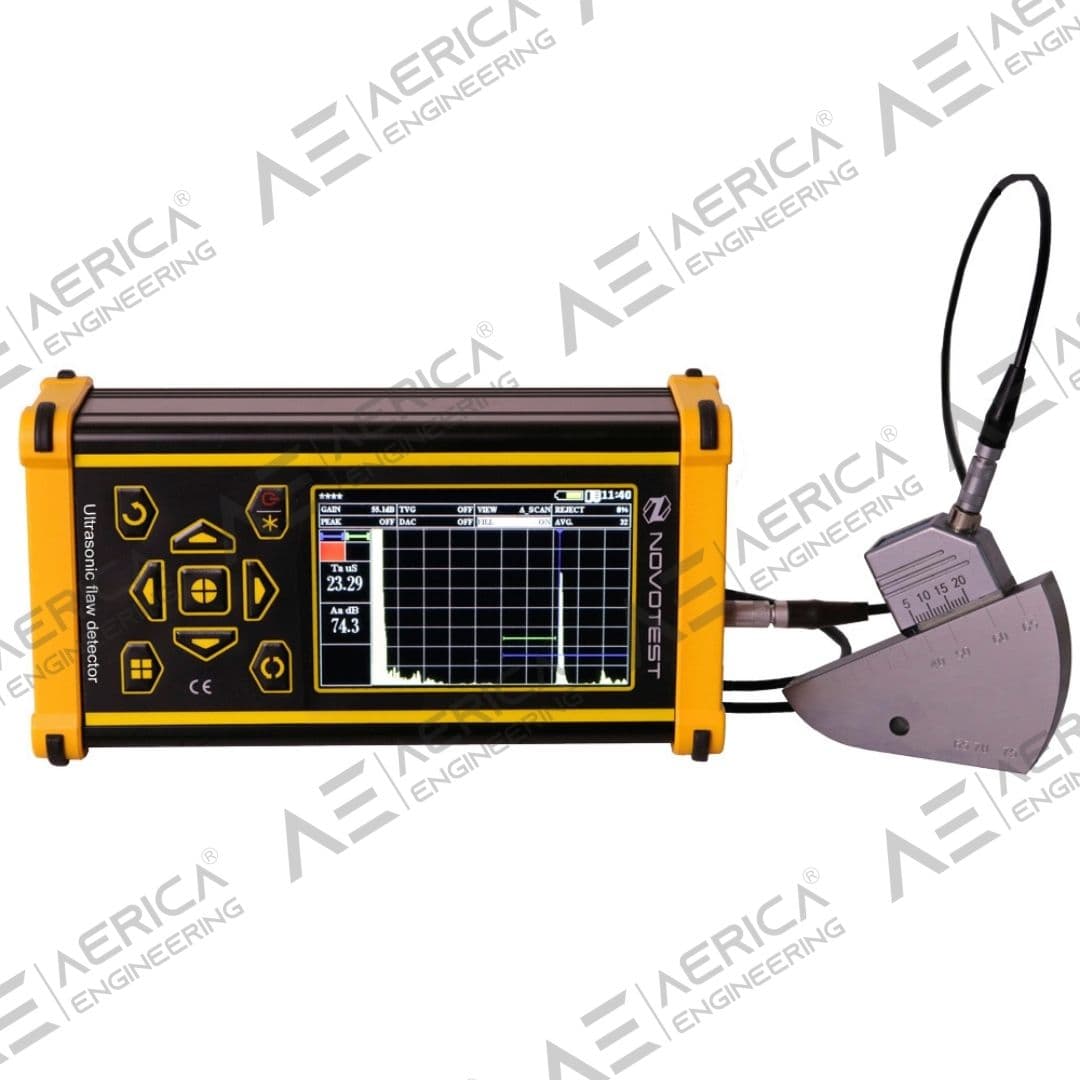
Ultrasonic Flaw Detector NOVOTEST UD2303
Industrial inspection equipment
Overview
Compact flaw detector offers essential functions for simplifying product quality control, housed in a shock-resistant aluminum alloy case with a long-lasting battery for durability in tough conditions. Material integrity assessment enables subsurface discontinuity evaluation and weld quality verification across fabrication maintenance and critical component inspection programmes.
Ultrasonic Flaw Detector NOVOTEST UD2303 is configured with Automatic calibration, Intuitive device menu, and Adjustable excitation pulse generator to support reliable day-to-day inspection work in demanding operating conditions.
Key technical details include Frequency Range: 0.5-15 MHz, Display Type: 5.7" color TFT, Measurement Range: 0-12000 mm (steel), and Power Supply: Built-in Li-ion Battery, helping teams evaluate fitment, access requirements, and inspection coverage before deployment.
This product is suited to applications such as Advanced weld inspection and analysis, Aerospace component testing, and Power plant equipment inspection, where repeatable imaging, measurement, or defect detection performance is important.
Key Highlights
- Automatic calibration
- Intuitive device menu
- Adjustable excitation pulse generator
- Saving measurement results and ability to viewing
- Transfer of archived records to PC
Request a Quote
Get pricing, availability, and technical guidance.
Request QuoteResponse within 1 business day.
Technical Specifications
| Frequency Range | 0.5-15 MHz |
| Display Type | 5.7" color TFT |
| Measurement Range | 0-12000 mm (steel) |
| Power Supply | Built-in Li-ion Battery |
| Operating Time | 10-12 hours continuous |
| Weight | 1.8 kg |
| Dimensions | 240 x 160 x 60 mm |
| Operating Temperature | -20°C to +50°C |
| Operating frequency range | from 1 to 10,0 MHz |
| Range of measured time intervals (duration of scanning) | from 6 to 1000 µs |
| Velocity range | 1000 – 9999 m / s |
| Error of measurement of time intervals | not exceed ± 0,025 µs |
| Maximum permissible error of measurement of the amplitudes of the signals at the receiver input in the range from 0 to 110 dB | not exceed ± 0,5 dB |
| Pulse duration | 0.1 – 0.5 µs |
| Testing gain range | 126 dB |
| Averaging over the quantity of starts | from 1 to 128 |
| Range of variation of temporal sensitivity adjustment (TVG) | 1-40 dB |
| Number of control points TVG | 16 |
| Duration of the excitation pulse to the load | from 12.5 to 0,5 µs |
| Scan range | from 8 up to 250 μs (500 and more by special order) or from 0,48mm up to 1500mm (in Steel V=6000m/s) (3000m and more by special order) |
| Sweep delay range | from 0 up to 1000 μs |
| Measurement range of time intervals | from 8 up to 250 μs (500 and more by special order) |
| Setting the delay in the prism of the transducer | from 0 up to 15 μs |
| Deviation of the amplitudes of input signals in the range from 10 to 100% of the screen height not more than | 1 dB |
| Setting a delay in the prism of the probe | from 0 to 15 µs |
| Automatic signaling of defects (ASD) | Two-zone |
| Detection of signals | positive half-wave, radio mode |
| Operating modes | DAC, TVG, DGS, AWS, AFS, ASD |
| Menu language | English, Russian |
| Dimensions (W*H*L) | 165x90x50 mm |
| Time of continuous work, not less than, h | 8 |
| Operating temperature range for the electronic unit, ° C | -20 to +40 |
| Air moisture, no more | 98 %, at 35 °С |
| Weight, not more | 500 g |
Applications
Advanced weld inspection and analysis
Aerospace component testing
Power plant equipment inspection
Railway component examination
Petrochemical facility maintenance
Request Product Information
Fill out the form below and our team will get back to you with detailed information about the Ultrasonic Flaw Detector NOVOTEST UD2303.
Request a Quote
Interested in Ultrasonic Flaw Detector NOVOTEST UD2303? Fill out the form below and our team will get back to you within 24 hours.
Frequently Asked Questions
Why is the NOVOTEST UD2303 preferred for advanced ultrasonic inspection applications?▼
The NOVOTEST UD2303 combines sophisticated ultrasonic inspection capabilities with advanced digital signal processing, enabling inspectors to evaluate complex industrial components with exceptional accuracy. It is particularly suitable for applications requiring detailed defect characterization and comprehensive inspection documentation.
Which industries in India commonly deploy the NOVOTEST UD2303?▼
The UD2303 is extensively utilized by aerospace manufacturers, defence organizations, oil & gas companies, petrochemical plants, thermal power stations, heavy engineering industries, railways, automotive manufacturers, fabrication companies, and quality inspection laboratories responsible for inspecting mission-critical assets.
How does the NOVOTEST UD2303 improve inspection productivity?▼
The system enables rapid acquisition and analysis of ultrasonic data, allowing inspectors to complete examinations more efficiently while maintaining high levels of diagnostic accuracy. This improves inspection throughput, reduces operational delays, and supports informed maintenance decision-making.
What advantages does the NOVOTEST UD2303 offer for asset lifecycle management?▼
The instrument facilitates early detection of material degradation, fatigue cracks, corrosion-related defects, weld discontinuities, and internal structural anomalies. These capabilities support predictive maintenance initiatives, extend equipment service life, and improve long-term infrastructure reliability.
Why should organizations in India invest in the NOVOTEST UD2303 Ultrasonic Flaw Detector?▼
The NOVOTEST UD2303 delivers an advanced, non-destructive inspection solution that enhances quality assurance, strengthens regulatory compliance, minimizes equipment failures, reduces maintenance expenditure, and supports data-driven asset integrity programs across diverse industrial sectors.