Ultrasonic Flaw Detectors
Advanced ultrasonic testing equipment for detecting internal defects, cracks, and discontinuities in materials and welds.

Ultrasonic Flaw Detector NOVOTEST UD2301
The NOVOTEST UD2301 Ultrasonic Flaw Detector is a portable non-destructive testing instrument designed for inspecting welds, metal components and industrial materials. It is suitable for quality control, fabrication inspection, equipment maintenance and field-based ultrasonic testing where internal defect evaluation is required without damaging the inspected component. The UD2301 supports ultrasonic inspection using A-scan analysis and associated evaluation functions. Its frequency range and measurement capabilities make it suitable for a variety of conventional ultrasonic testing applications, subject to the selected probe, material and inspection procedure. The instrument's display provides waveform information that trained NDT personnel can use to assess indications and evaluate material integrity. For Indian manufacturing companies, fabrication units, inspection agencies and maintenance contractors, selecting the correct ultrasonic flaw detector is an important purchasing decision. The UD2301 can be considered for routine weld inspection, metal component testing and general industrial NDT applications. Its portable design is relevant to inspection teams that require equipment for both workshop and field operations. Before purchasing the NOVOTEST UD2301 in India, buyers should confirm the required probe frequency, probe compatibility, calibration requirements, inspection range and applicable testing procedures. It is also important to evaluate the required reporting functions, power supply and data-transfer requirements against the inspection team's workflow. If you are looking for the NOVOTEST UD2301 price in India, request a model-specific quotation with your application details. Include your preferred probe configuration, intended material and inspection requirements to receive relevant technical and commercial information. A detailed enquiry helps establish the appropriate equipment configuration, availability, warranty terms and delivery schedule.
- Superbright display with which it is comfortable to work outdoors on a sunny day
- Frequency range from 0 to 10 MHz with smooth adjustment
- Display of a scale of scanning in microseconds and millimeters
- Construction and processing A-scan and B-scan
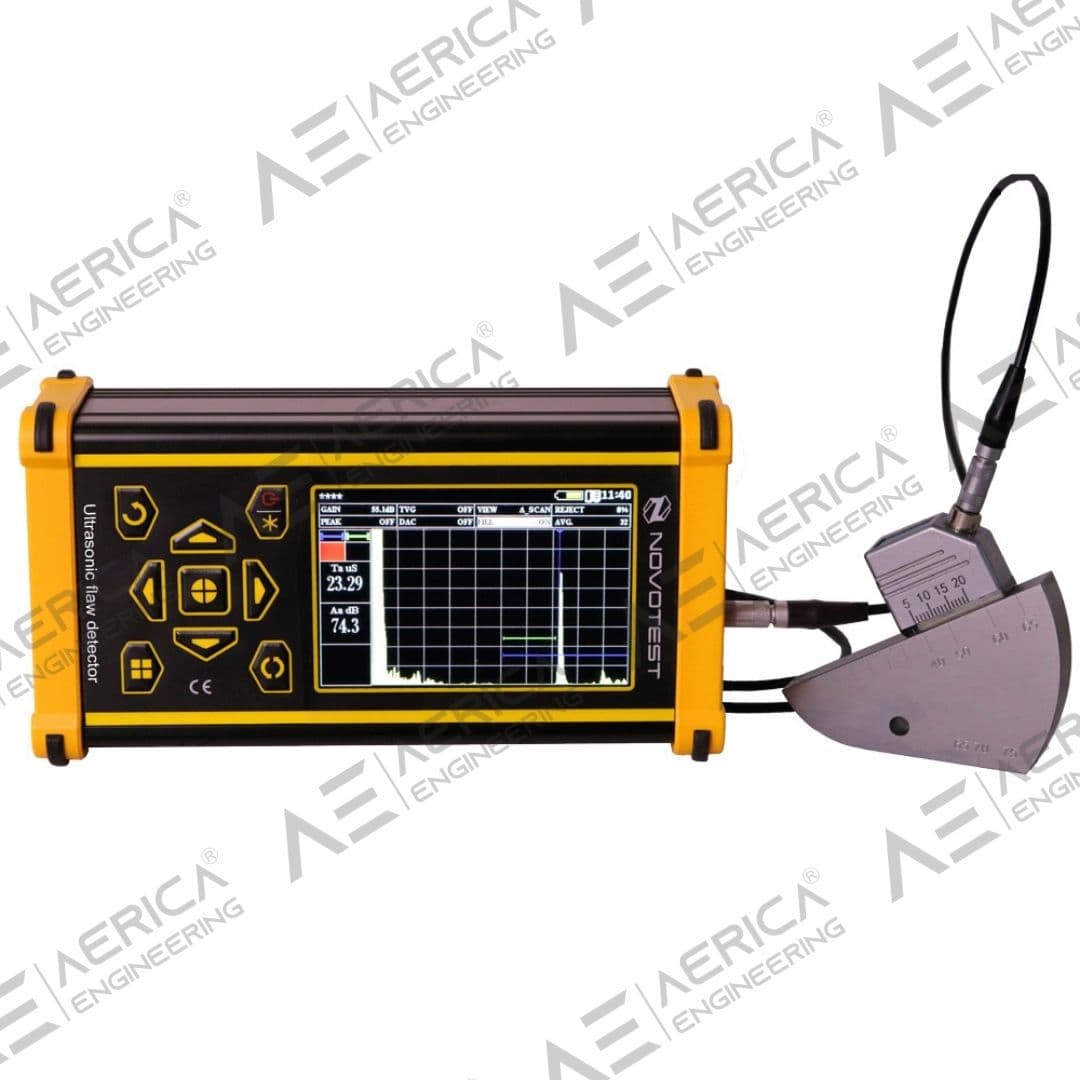
Ultrasonic Flaw Detector NOVOTEST UD2303
The NOVOTEST UD2303 Ultrasonic Flaw Detector is designed for industrial non-destructive testing applications that require detailed ultrasonic signal evaluation, inspection flexibility and measurement data management. Its 0.5–15 MHz frequency range, 5.7-inch colour TFT display and measurement range of up to 12,000 mm in steel make it suitable for a variety of conventional ultrasonic testing applications, depending on the inspection setup. The instrument features automatic calibration, adjustable excitation pulse settings, measurement-result storage and the ability to transfer archived records to a computer. Its supported evaluation functions include DAC, TVG, DGS and other advanced analysis options, subject to the applicable instrument configuration. These functions can help trained inspectors assess ultrasonic indications in accordance with the relevant inspection procedure. The UD2303 is relevant to Indian fabrication companies, engineering manufacturers, quality assurance departments and third-party inspection agencies performing weld inspections and material testing. It can also be considered for inspection activities in power generation, railway, petrochemical and heavy engineering environments where suitable conventional ultrasonic testing equipment is required. When selecting the NOVOTEST UD2303, buyers should evaluate the type of material, inspection geometry, required probe frequency, sensitivity settings and applicable acceptance criteria. The inspection procedure, operator qualifications and calibration requirements should also be considered before finalising the equipment configuration. A suitable probe and reference block are important for achieving repeatable inspection results. For organisations looking to purchase the NOVOTEST UD2303 Ultrasonic Flaw Detector in India, a model-specific quotation can help establish the equipment configuration, included accessories, current availability and delivery schedule. Submit your inspection requirements to obtain technical and commercial information relevant to your application.
- Automatic calibration
- Intuitive device menu
- Adjustable excitation pulse generator
- Saving measurement results and ability to viewing
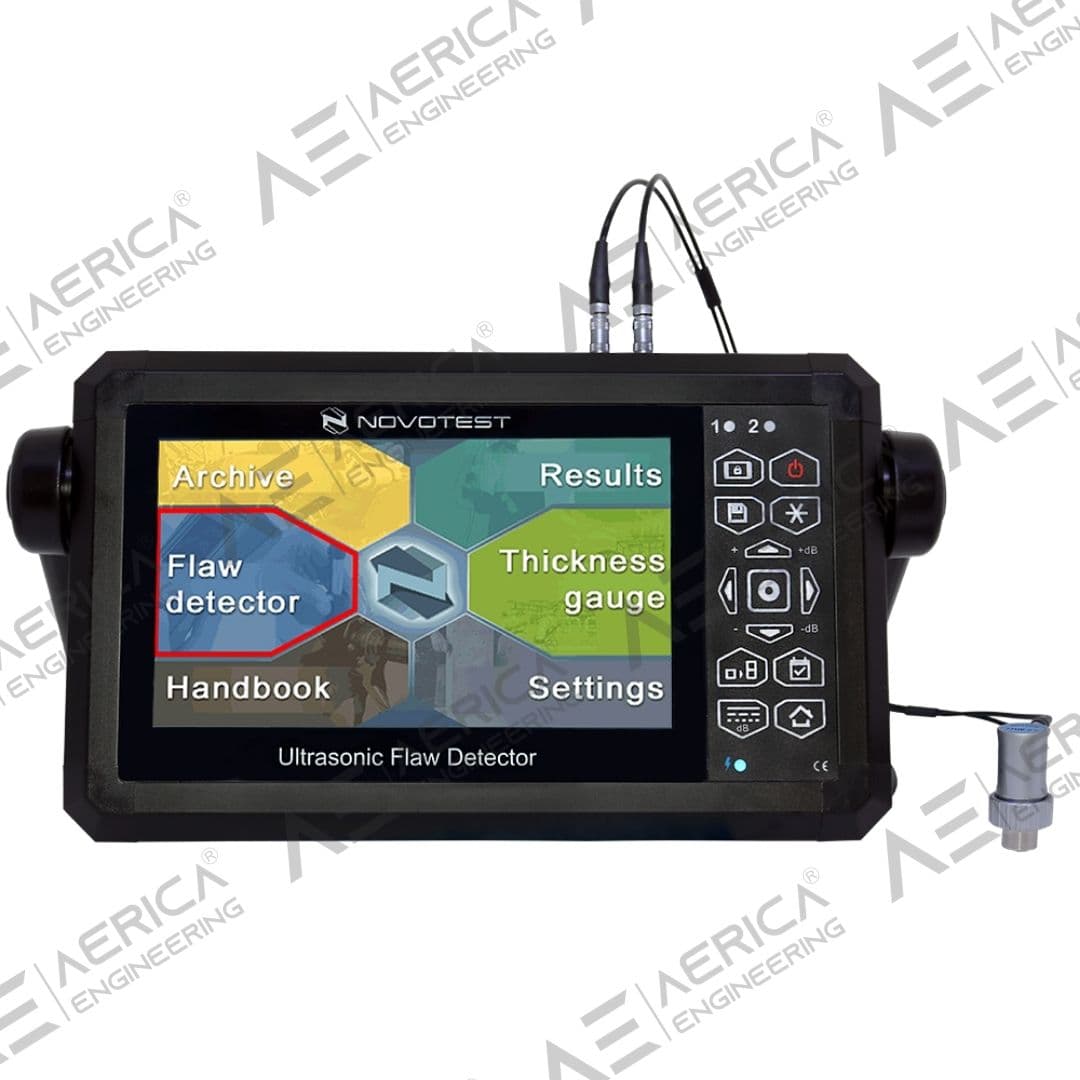
Ultrasonic Flaw Detector NOVOTEST UD3701
The NOVOTEST UD3701 Ultrasonic Flaw Detector is an advanced instrument designed for demanding industrial non-destructive testing applications. With a configurable 16–64-channel architecture, a 0.5–20 MHz frequency range and a large 10.1-inch colour touchscreen, it is intended for inspection environments that require advanced ultrasonic evaluation and flexible inspection configurations. The UD3701 provides a measurement range of up to 15,000 mm in steel, according to its published specifications. Its evaluation capabilities include DAC, TVG and DGS functions, supporting detailed ultrasonic signal analysis by qualified NDT professionals. The touchscreen and keyboard controls provide options for instrument operation, while the measurement archive allows stored inspection settings and records to be transferred to a computer. For Indian industrial buyers, the UD3701 is relevant to complex weld inspection, corrosion mapping, composite material assessment and other specialised inspection applications. It can be considered by engineering companies, power generation facilities, aerospace manufacturers and inspection service providers whose testing requirements justify a multichannel ultrasonic instrument. Selecting the correct UD3701 configuration requires an assessment of the number of channels, probe arrangement, inspection geometry, frequency requirements and relevant testing standards. Buyers should also evaluate the required software functions, reporting workflow, power arrangements and training needs. The instrument's final suitability depends on the inspection method, application and approved procedures. If you are planning to purchase the NOVOTEST UD3701 in India, request a technical and commercial quotation with your inspection requirements. Include the number of channels, preferred probe configuration and intended application to obtain relevant equipment specifications, accessory details, availability and delivery information. Confirm the final configuration against the manufacturer's current technical datasheet before placing an order.
- Superbright touch display with which it is comfortable to work outdoors on a sunny day
- Automatic calculation of the delay in the probe
- Frequency range from 0 to 10 MHz with smooth adjustment
- Display of a scale of scanning in microseconds and millimeters
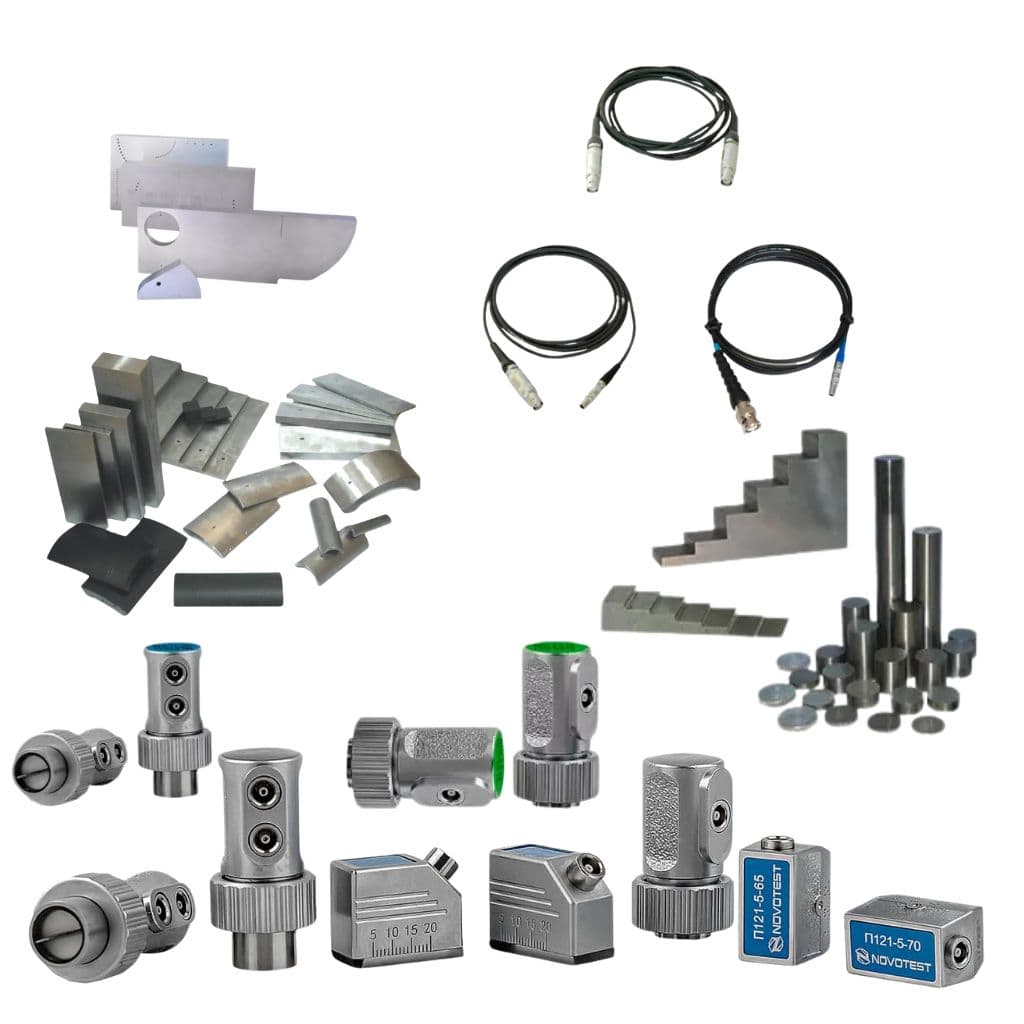
Accessories Probes & Test Blocks
Selecting compatible ultrasonic probes, calibration blocks and accessories is essential for maintaining reliable non-destructive testing operations. A suitable combination helps NDT professionals configure their inspection equipment according to material characteristics, component geometry, testing procedures and required inspection sensitivity. The range of ultrasonic testing accessories includes straight beam probes, angle beam probes, dual-element probes, delay-line probes and specialised probes for particular inspection conditions. Available probe frequencies, cable lengths and connector arrangements should be selected according to the instrument and inspection application. Suitable probe selection is important for weld inspection, material thickness assessment, corrosion monitoring and the evaluation of internal discontinuities. Calibration and reference blocks are equally important for verifying instrument performance and establishing appropriate inspection settings. Depending on the applicable procedure, buyers may require V1, V2, IIW, step, DAC or customised calibration blocks. Steel, aluminium and other suitable materials can be specified according to the intended application and applicable standard. Custom blocks may be considered when standard reference blocks do not meet particular inspection requirements. Modsonic's published range, for example, includes V1, V2, step, DAC, ASME and phased-array reference blocks. When purchasing ultrasonic flaw detector probes and test blocks in India, buyers should first confirm instrument compatibility, connector type, operating frequency, probe angle, cable length and reference-block requirements. The applicable inspection standard and calibration procedure should also guide the selection. Additional accessories, such as couplants, adapters, connection cables and protective cases, may be required for specific applications.
- Wide range of probe frequencies and types
- Standard and custom calibration test blocks
- High-quality connection cables
- Protective carrying cases
About this category
Advanced ultrasonic testing equipment for detecting internal defects, cracks, and discontinuities in materials and welds.