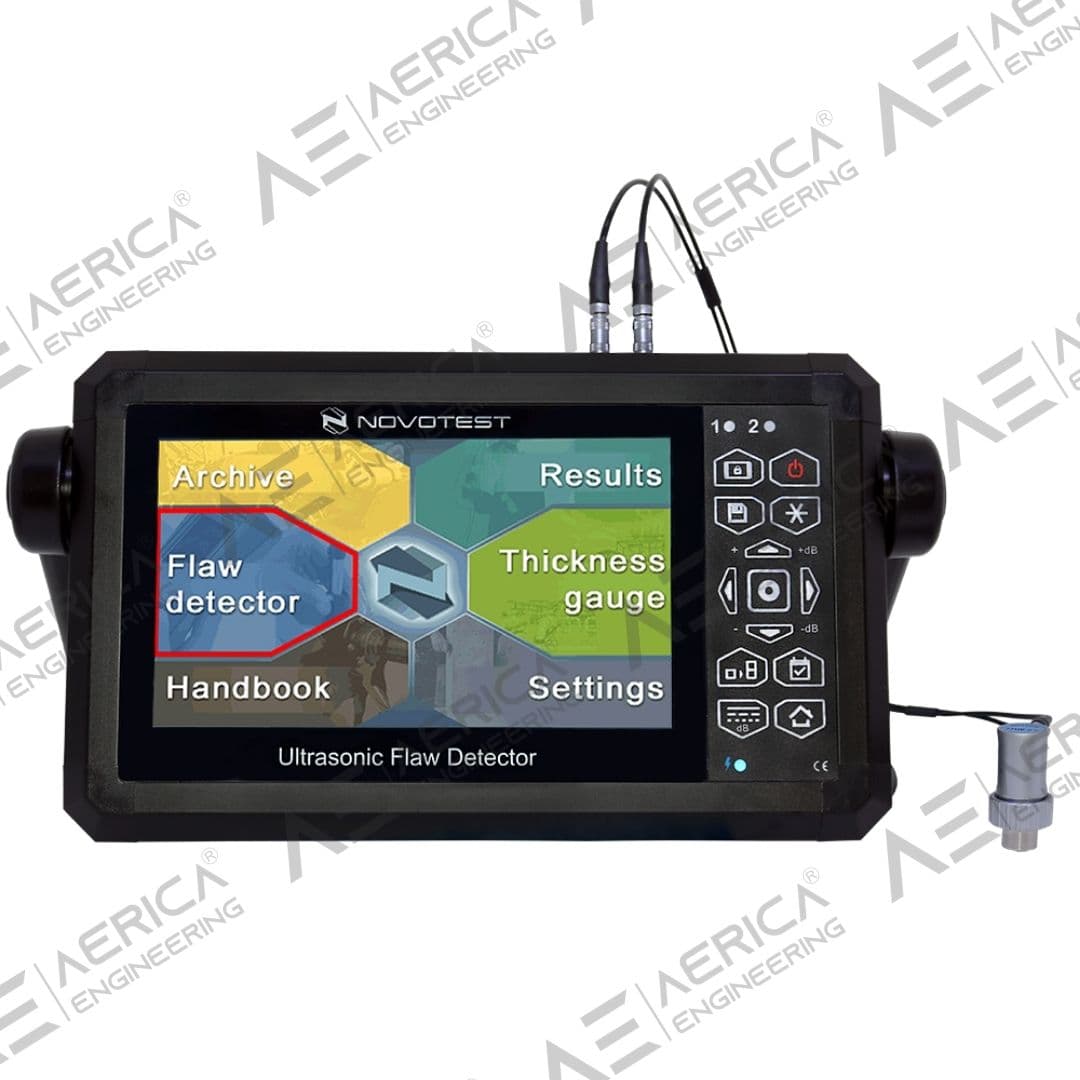
Ultrasonic Flaw Detector NOVOTEST UD3701
Industrial inspection equipment
Overview
The top version of the ultrasonic flaw detector with a large touchscreen display for convenient work in the laboratory or workshop. It has a wide functionality and high performance. Advanced ultrasonic evaluation supports critical weld integrity assessment material continuity verification and engineering inspection workflows across high value industrial assets requiring precise defect characterisation and documented quality assurance.
Ultrasonic Flaw Detector NOVOTEST UD3701 is configured with Superbright touch display with which it is comfortable to work outdoors on a sunny day, Automatic calculation of the delay in the probe, and Frequency range from 0 to 10 MHz with smooth adjustment to support reliable day-to-day inspection work in demanding operating conditions.
Key technical details include Channels: 16-64 channels, Frequency Range: 0.5-20 MHz, Display Type: 10.1" touchscreen color display, and Measurement Range: 0-15000 mm (steel), helping teams evaluate fitment, access requirements, and inspection coverage before deployment.
This product is suited to applications such as Complex weld inspection in critical structures, Corrosion mapping in pipelines, and Composite material inspection, where repeatable imaging, measurement, or defect detection performance is important.
Key Highlights
- Superbright touch display with which it is comfortable to work outdoors on a sunny day
- Automatic calculation of the delay in the probe
- Frequency range from 0 to 10 MHz with smooth adjustment
- Display of a scale of scanning in microseconds and millimeters
- The presence in the device of the operating mode of the DAC and TVG curves (up to 16 points)
- The presence in the flaw detector of the DGS control mode with automatic calculation of the equivalent reflector zone
- Carrying out settings both using the touch screen and by keyboard
- The presence of movable blocks of output of measured values so it can be located in any part of the A-scan
- Archive of measurements settings probes with the ability to transfer data to a PC
- Simulation of a measurement from a stored record in the device memory.
Request a Quote
Get pricing, availability, and technical guidance.
Request QuoteResponse within 1 business day.
Technical Specifications
| Channels | 16-64 channels |
| Frequency Range | 0.5-20 MHz |
| Display Type | 10.1" touchscreen color display |
| Measurement Range | 0-15000 mm (steel) |
| Power Supply | AC adapter / Rechargeable battery |
| Operating Time | 6-8 hours continuous |
| Weight | 3.5 kg |
| Dimensions | 320 x 240 x 80 mm |
| Operating frequency range | 1 – 10 MHz |
| Range of measured time intervals (duration of scanning) | from 6 to 1000 µs |
| Velocity range | 1000 – 9999 m/s |
| Error of measurement of time intervals | not exceed ± 0,025 µs |
| Maximum permissible error of measurement of the amplitudes of the signals at the receiver input in the range from 0 to 110 dB | not exceed ± 0,5 dB |
| Testing gain range | 125 dB |
| Averaging over the quantity of starts | from 1 to 16 |
| Range of variation of temporal sensitivity adjustment (TVG) | 40 dB |
| Number of control points TVG | 16 |
| Duration of the excitation pulse to the load | from 0,0 to 0,5 µs |
| Deviation of the amplitudes of input signals in the range from 10 to 100% of the screen height not more than | 1 dB |
| Setting a delay in the prism of the probe | from 0 to 15 µs |
| Detection of signals | positive half-wave, radio mode |
| Standards | EN 12668, ASTM E1324, EN 55011, EN61000-6-2:2001, EN 61010-1:2014 (EN 61010-1:2010), EN 60529:2014, EN ISO 16810:2016, SOU NNEC 027:2014, SOU NNEC 032:2014, SOU NNEC 038:2017, |
| Dimensions (W*H*L) | 140 mm x 210 mm x 55 mm |
| Weight, not more | 1,5 kg |
| Package | Weight, not more – 4,5kg Dimensions – 40*25*9cm |
Applications
Complex weld inspection in critical structures
Corrosion mapping in pipelines
Composite material inspection
Nuclear power plant component testing
Aerospace structural integrity assessment
Request Product Information
Fill out the form below and our team will get back to you with detailed information about the Ultrasonic Flaw Detector NOVOTEST UD3701.
Request a Quote
Interested in Ultrasonic Flaw Detector NOVOTEST UD3701? Fill out the form below and our team will get back to you within 24 hours.
Frequently Asked Questions
Why is the NOVOTEST UD3701 an ideal ultrasonic flaw detector for high-precision industrial inspections?▼
The NOVOTEST UD3701 is engineered to perform highly accurate non-destructive inspections in demanding industrial environments where defect characterization and structural integrity assessment are mission-critical. Its advanced ultrasonic capabilities enable inspectors to identify internal discontinuities, weld imperfections, fatigue cracks, inclusions, and material inconsistencies with exceptional precision, helping organizations improve product quality, operational safety, and compliance with national and international inspection standards.
Which industries in India can maximize the value of the NOVOTEST UD3701?▼
The NOVOTEST UD3701 is extensively utilized across oil & gas refineries, petrochemical plants, thermal and nuclear power stations, aerospace manufacturing, defence establishments, railways, heavy engineering industries, steel manufacturing facilities, shipbuilding yards, infrastructure projects, and EPC organizations where accurate non-destructive testing plays a vital role in asset integrity management.
How does the NOVOTEST UD3701 strengthen predictive maintenance and reliability engineering programs?▼
By enabling early identification of hidden structural defects before they evolve into critical failures, the NOVOTEST UD3701 supports condition-based maintenance, reliability-centered maintenance (RCM), and asset performance management initiatives. This allows maintenance teams to optimize inspection schedules, minimize unexpected shutdowns, reduce maintenance expenditure, and extend equipment service life.
What distinguishes the NOVOTEST UD3701 from conventional ultrasonic flaw detection equipment?▼
The NOVOTEST UD3701 combines advanced ultrasonic inspection technology with superior signal processing, enhanced measurement accuracy, comprehensive digital documentation, and intuitive operational functionality. These capabilities enable inspectors to perform complex industrial evaluations with greater confidence while improving inspection productivity and reporting accuracy.
Why should Indian industries invest in the NOVOTEST UD3701 Ultrasonic Flaw Detector?▼
For organizations operating critical industrial assets, the NOVOTEST UD3701 provides a long-term investment in inspection excellence by improving defect detection accuracy, reducing operational risks, strengthening quality assurance systems, enhancing regulatory compliance, and supporting data-driven maintenance strategies that maximize asset reliability and operational efficiency.