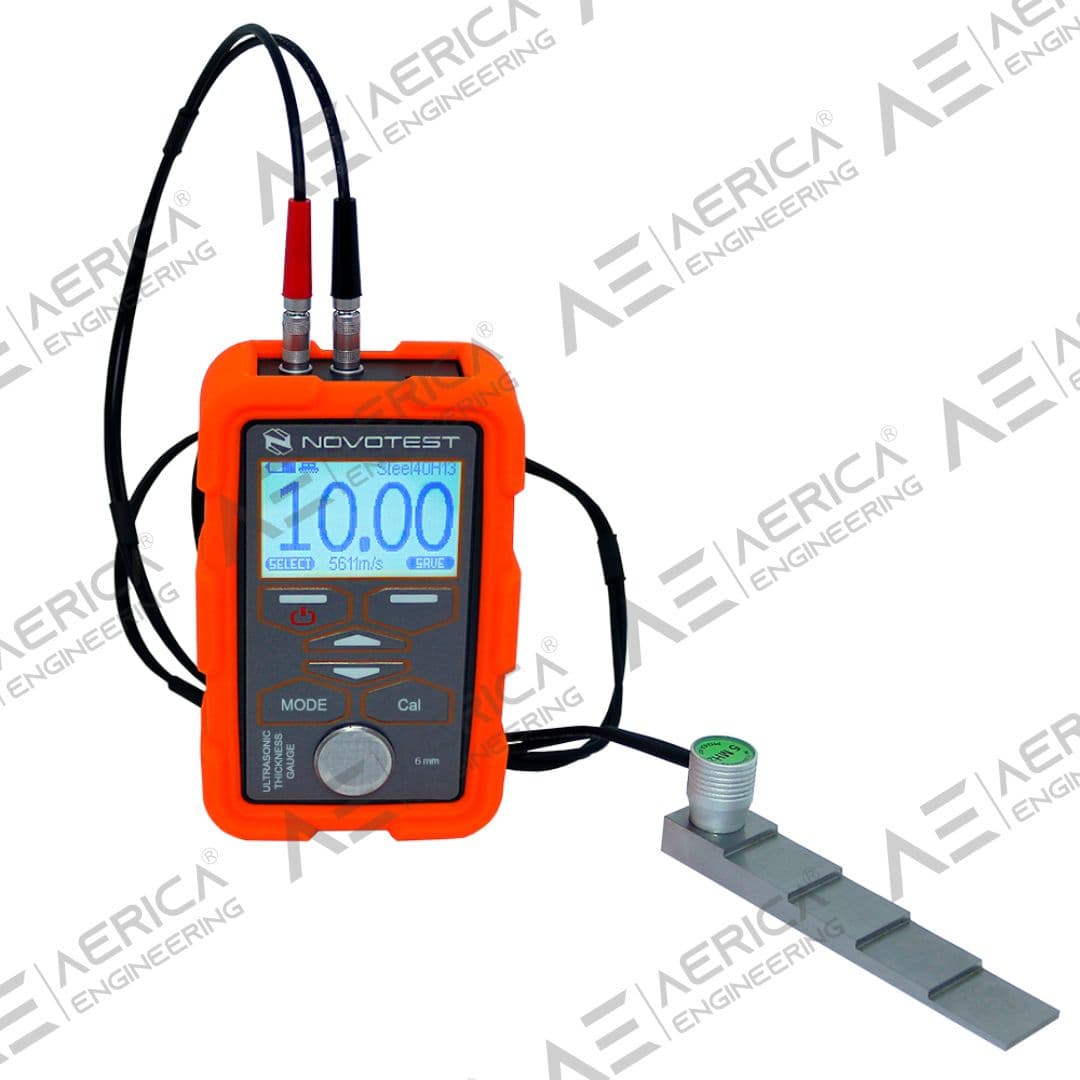
Ultrasonic Thickness Gauge NOVOTEST UT-1M
Industrial inspection equipment
Overview
Ultrasonic Thickness Gauge NOVOTEST UT-1M is used for operational non-destructive testing of the thickness of products with one-way access, at the moment this method is the most common in the world for solving such tasks. Remaining wall assessment supports corrosion management material verification and maintenance planning across pipelines tanks vessels and industrial structures helping teams prioritise intervention.
Ultrasonic Thickness Gauge NOVOTEST UT-1M is configured with Wireless connection with Android gadgets via NOVOTEST Lab App (optionally with UT-1M (Lab) model only), Wide measurement range (0.4 to 1500 mm and more depending on material and surfaces), and Available probes 1.25-10 MHz: to support reliable day-to-day inspection work in demanding operating conditions.
Key technical details include Measurement Range: 0.8-300mm (steel), Accuracy: ±0.1mm or ±1% (whichever is greater), Resolution: 0.01mm or 0.1mm, and Display: LCD with backlight, helping teams evaluate fitment, access requirements, and inspection coverage before deployment.
This product is suited to applications such as Corrosion monitoring in pipelines, Tank and vessel wall thickness measurement, and Quality control in manufacturing, where repeatable imaging, measurement, or defect detection performance is important.
Key Highlights
- Wireless connection with Android gadgets via NOVOTEST Lab App (optionally with UT-1M (Lab) model only)
- Wide measurement range (0.4 to 1500 mm and more depending on material and surfaces)
- Available probes 1.25-10 MHz:
- – 1.25MHz probe (echo) 20/2 for substantial thicknesses or materials with exceptionally high signal attenuation
- – 2.0MHz probe (echo) 20/2 for large thicknesses or materials with high signal attenuation
- – 2.5MHz probe (echo) 12/2 for thick samples
- – 5MHz probe (echo) 10/2 for a wide range of basic samples
- – 10MHz probe (echo) 6/2 for thin samples
- – 10MHz probe (echo) 2х3 for products of complex shapes usually turbine blades
- – 5MHz high-temperature probe (echo) 10/2 for heated samples up to 250 °С/482 °F
- – 2.5MHz probe (echo-echo) 12/2 for through coating
- – 5MHz probe (echo-echo) 10/2 for through coating
- – 10MHz probe (echo-echo) 6/2 for through coating
- – 5MHz probe (echo-echo) 10/2 for through coating underwater 10 m cable
- – 5MHz probe (echo-echo) 10/2 for through coating underwater 20 m cable
- – 5MHz probe (echo-echo) 10/2 for through coating underwater 30 m cable
- Gain adjustment (±20 Db)
- Preset velocities for many materials
- B-scan and control modes
- Through-coating (echo-echo) mode
- Threshold setting with automatic alarm
- Saving the settings for different probes
- Compatibility with probes of other manufacturers
- V-path correction and TVG adjusting for the user’s probes
- Measurement storage and PC software
- PC cable connection:
- – Online – NOVOTEST.INFO/USB-connect
- – Offline – NOVOTEST USB-Connect
- Wireless connection with Android gadgets via NOVOTEST LAB App (only for UT-1M (Lab))
- Shockproof ergonomic housing
- Multi-language menu
- Convenience and ease of operation
- Minimum number of controls
- Select the type of probe through single button
- Graphical display with backlight
- Compensation of probe delay
- Control of the batteries
- Mapping the presence of acoustic coupling on the graphic display
- Fixation of the last measurement results in the removal of the transducer surface
- Availability of a wide range of accessories
Request a Quote
Get pricing, availability, and technical guidance.
Request QuoteResponse within 1 business day.
Technical Specifications
| Measurement Range | 0.8-300mm (steel) |
| Accuracy | ±0.1mm or ±1% (whichever is greater) |
| Resolution | 0.01mm or 0.1mm |
| Display | LCD with backlight |
| Probe Frequency | 5 MHz standard |
| Power Supply | 2 x AA batteries |
| Operating Time | 200+ hours |
| Weight | 150g (with batteries) |
| Dimensions | 120 x 65 x 28mm |
| Operating Temperature | -10°C to +50°C |
| Probe type range for steel, mm: Probe 10MHz – P112-10-2×3, Probe 10MHz – P112-10-6 / 2, Probe 5MHz – P112-5-10 / 2, Probe 2,5MHz – P112-2,5-12 / 2, Probe 2MHz – P112-2-20 / 2, Probe 1,25MHz – P112-1.25-20 / 2 | 0.4-15, 0.45-300, 0.8-500, 2.5-1000, 3-1200, 4-1500, |
| Probe dimensions, mm: Probe 10MHz – P112-10-2×3, Probe 10MHz – P112-10-6 / 2, Probe 5MHz – P112-5-10 / 2, Probe 2,5MHz – P112-2,5-12 / 2, Probe 2MHz – P112-2-20 / 2, Probe 1,25MHz – P112-1.25-20 / 2 | 4×9×60, D12×15, D17×20, D20×21, D30×28, D30×35 |
| Dimensions of probe contact area/crystal, mm: Probe 10MHz – P112-10-2×3, Probe 10MHz – P112-10-6 / 2, Probe 5MHz – P112-5-10 / 2, Probe 2,5MHz – P112-2,5-12 / 2, Probe 2MHz – P112-2-20 / 2, Probe 1,25MHz – P112-1.25-20 / 2 | 2×7/2×3, D9/D6, D14/D10, D16/D12, D24/D20, D24/D20 |
| Optional probes: 5MHz high-temperature probe (echo) 10/2 2,5MHz probe (echo-echo) 12/2 for through coating 5MHz probe (echo-echo) 10/2 for through coating 10MHz probe (echo-echo) 6/2 for through coating 5MHz probe (echo-echo) 10/2 for through coating, underwater, 10 m cable 5MHz probe (echo-echo) 10/2 for through coating, underwater, 20 m cable 5MHz probe (echo-echo) 10/2 for through coating, underwater, 30 m cable | >range 0,8 – 300 mm, surface temperature up to 250 °С/482 °F >range 6 – 30 mm, coating thickness range – up to 1 mm >range 3,5 – 26 mm, coating thickness range – up to 1 mm >range 2 – 12 mm, coating thickness range – up to 0,6 mm >range 3,5 – 26 mm, coating thickness range – up to 1 mm >range 3,5 – 26 mm, coating thickness range – up to 1 mm >range 3,5 – 26 mm, coating thickness range – up to 1 mm |
| Compatible probe types | Ultrasonic, dual-element, longitudinal waves (including probes of other manufacturers) |
| Compatibility with Active EMAT Transducer EMAT-A1 | No |
| Probe calibrations (V-path, TVG, etc.) | factory for NOVOTEST probes, users for probes of other manufacturers |
| Probe cable connector type | 2 Lemo 00 |
| Probe cable length, m | 1,2 |
| Measurement scales | mm (m/s), inch (inch/μs) |
| Measurement resolution, mm/inch | 0.01/0.001, (0.01/0.0001 by request) |
| Basic measurement accuracy, mm | ± (0,01 T+0.05) (*For range 0.8 – 300 mm) |
| Gain range, dB | ± 20 |
| Response time, with no more than, s | 1 |
| Setting range of the ultrasonic velocity, m / s | 1000-17000 |
| Preset velocities for materials | Steel (8 different grades), Aluminum, Iron, Cast Iron, Zinc, Chromium, Copper, Brass, Bronze, Silver, Gold, Nickel, Tungsten, Tin, Lead, Molybdenum, Manganese, Magnesium, Rubber, Polystyrene, Plexiglas, Capron, Caprolon, ED-5, Ebonite, Porcelain, Teflon, Textolite, Silicate Glass, Acrylic glass, User |
| Device menu modes | Measurement, Calibration, Archive, Memory card, Information |
| Operating modes | Normal, B-scan, Control mode |
| Standards | ASTM E797, EN 14127, EN15317 |
| Body type / Dust and moisture protection level | Plastic, with shockproof silicone case, Standard for shop and field operation, IP54 |
| Calibration thickness block on the body | 6 mm (Steel/~6080 m/s) |
| PC cable connection | Online – NOVOTEST.INFO/USB-connect Offline – NOVOTEST USB-Connect |
| Wireless connection with Android gadgets via NOVOTEST Lab App | UT-1M – No, UT-1M (Lab) – Yes |
| Storage capacity of measurement results | UT-1M – 128, UT-1M (Lab) – 128 in the device + in NOVOTEST Lab App limited only by the memory of the Android gadgets |
| Measurement archives | Device menu, Android smartphone/tablet, Cloud storage/PC, PDF, Excel (CSV) |
| Menu languages | English, Spanish, Ukrainian, Russian (other languages optional) |
| Operating environment | Temperature:-20°C~40°C Humidity: 30%~80%R.H. |
| Power supply | DC 3V (2 pcs standard batteries AA) |
| Time of continuous work hours, not less, h | 25 |
| Charging | External charger for 2pcs AA batteries |
| Weight of electronic unit with batteries, no more, kg | 0.25 |
| Overall dimensions, mm | 120x60x25 |
| Package weight, kg | 1.5 |
| Package dimensions, cm | 33*27*10 |
| Documents | Operation manual UT-1M, Quick guide UT-1M, Brochure UT-1M/-2A |
| Country of origin | Made in Ukraine (Europe) |
| Warranty | Basic: – 12 months for electronic unit, – 6 months for probes, Extended (optional) – up to 3 years |
Applications
Corrosion monitoring in pipelines
Tank and vessel wall thickness measurement
Quality control in manufacturing
Maintenance inspection
Material verification
Request Product Information
Fill out the form below and our team will get back to you with detailed information about the Ultrasonic Thickness Gauge NOVOTEST UT-1M.
Request a Quote
Interested in Ultrasonic Thickness Gauge NOVOTEST UT-1M? Fill out the form below and our team will get back to you within 24 hours.
Frequently Asked Questions
What makes the NOVOTEST UT-1M a preferred ultrasonic thickness gauge for industrial inspection in India?▼
The NOVOTEST UT-1M is engineered to deliver fast, high-precision thickness measurements for a broad range of industrial materials using one-sided access. Its wide measuring range, multiple probe compatibility, digital data management, and advanced ultrasonic technology make it an ideal solution for routine inspections, quality assurance, corrosion monitoring, and preventive maintenance across diverse industrial sectors.
Which inspection applications are best suited for the NOVOTEST UT-1M?▼
The NOVOTEST UT-1M is widely utilized for inspecting pipelines, pressure vessels, storage tanks, boilers, heat exchangers, structural steel, fabricated components, marine equipment, process piping, and industrial machinery where accurate wall thickness measurement is essential for ensuring operational safety and regulatory compliance.
How does the NOVOTEST UT-1M contribute to effective corrosion monitoring programs?▼
The instrument enables engineers to accurately monitor wall thickness variations over time, allowing organizations to identify corrosion, erosion, and material degradation before structural integrity is compromised. This supports predictive maintenance strategies, minimizes operational risks, and extends equipment service life.
Why is the NOVOTEST UT-1M suitable for inspection companies and EPC contractors?▼
Its ergonomic design, broad transducer compatibility, digital reporting capabilities, and reliable field performance allow inspection professionals to conduct accurate measurements efficiently across multiple industrial applications. This improves inspection productivity while helping clients maintain compliance with national and international inspection standards.
Why should industrial organizations in India choose the NOVOTEST UT-1M?▼
The NOVOTEST UT-1M combines measurement accuracy, operational flexibility, robust construction, and advanced reporting functionality into a comprehensive inspection solution that helps organizations reduce maintenance costs, improve asset reliability, and strengthen long-term quality assurance initiatives.