Ultrasonic Thickness Gauges
Precision thickness measurement instruments for corrosion monitoring, quality control, and material verification across industries.
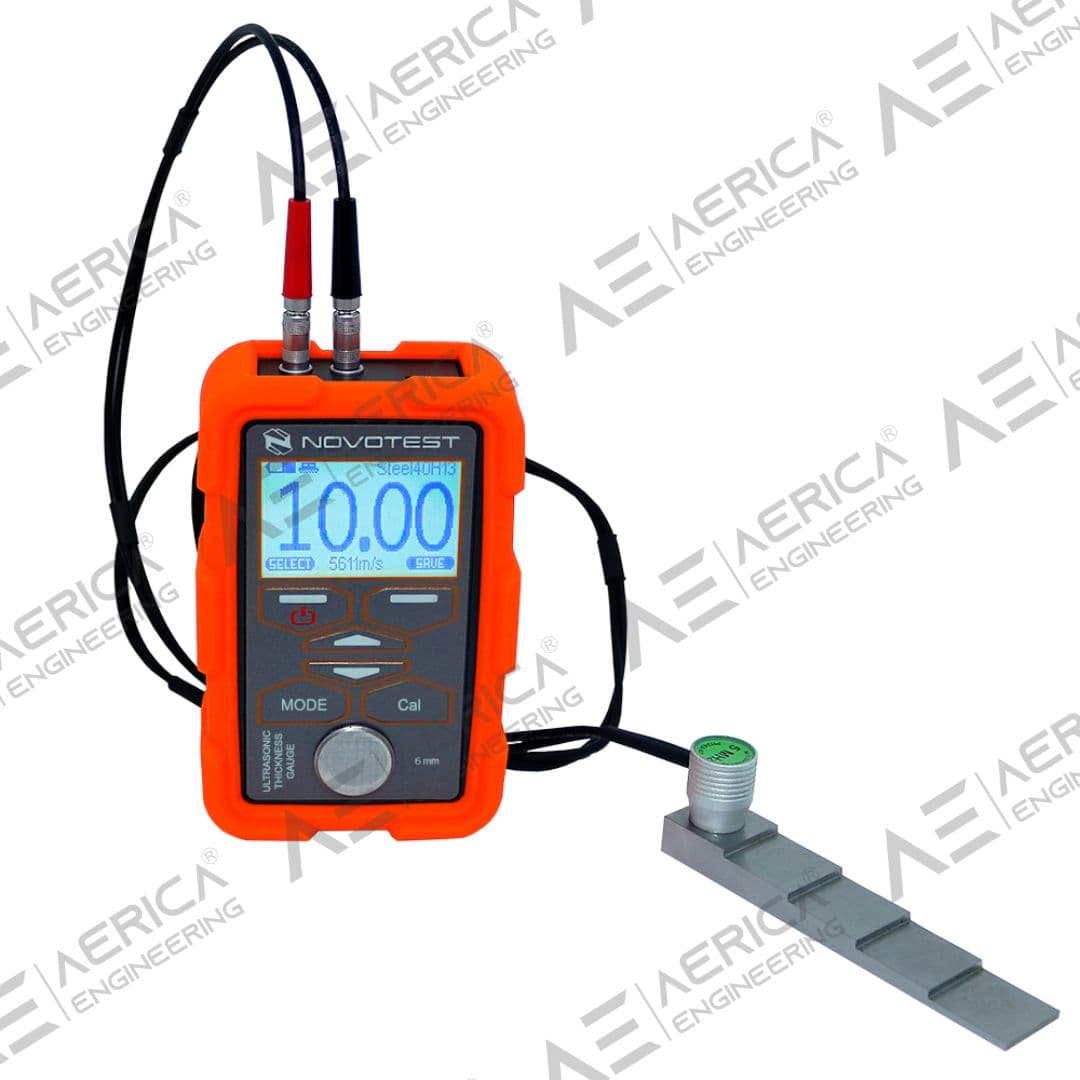
Ultrasonic Thickness Gauge NOVOTEST UT-1M
The NOVOTEST UT-1M Ultrasonic Thickness Gauge is a portable instrument designed for measuring the thickness of metal components during manufacturing, quality control and maintenance inspections. Its compact design and straightforward operating interface make it suitable for industrial inspection teams that need a practical instrument for routine thickness measurement in workshops and field environments. The UT-1M supports normal, B-scan and thickness-limit control modes. Its measurement range depends on the selected probe and the material being inspected, with published specifications indicating a range of 0.45–1,500 mm for steel using suitable probes. The instrument offers a measurement resolution of 0.01 mm and a published basic accuracy of ±(0.01h + 0.05) mm within the specified measurement conditions. Its measurement capabilities include conventional echo and echo-echo methods, depending on the probe and configuration. For Indian manufacturing companies, fabrication workshops, inspection agencies and industrial maintenance departments, the UT-1M can support metal thickness measurements on suitable components. It is relevant to routine inspections of plates, pipes, tanks and other accessible metal structures. Its measurement archive and computer connectivity can also support inspection record management. When purchasing the NOVOTEST UT-1M in India, buyers should confirm the required measurement range, material type, probe frequency and surface condition. Probe selection is particularly important because the achievable range depends on the transducer and the characteristics of the inspected material. Buyers should also consider calibration requirements, reporting needs and the accessories included in the supplied package.
- Wireless connection with Android gadgets via NOVOTEST Lab App (optionally with UT-1M (Lab) model only)
- Wide measurement range (0.4 to 1500 mm and more depending on material and surfaces)
- Available probes 1.25-10 MHz:
- – 1.25MHz probe (echo) 20/2 for substantial thicknesses or materials with exceptionally high signal attenuation
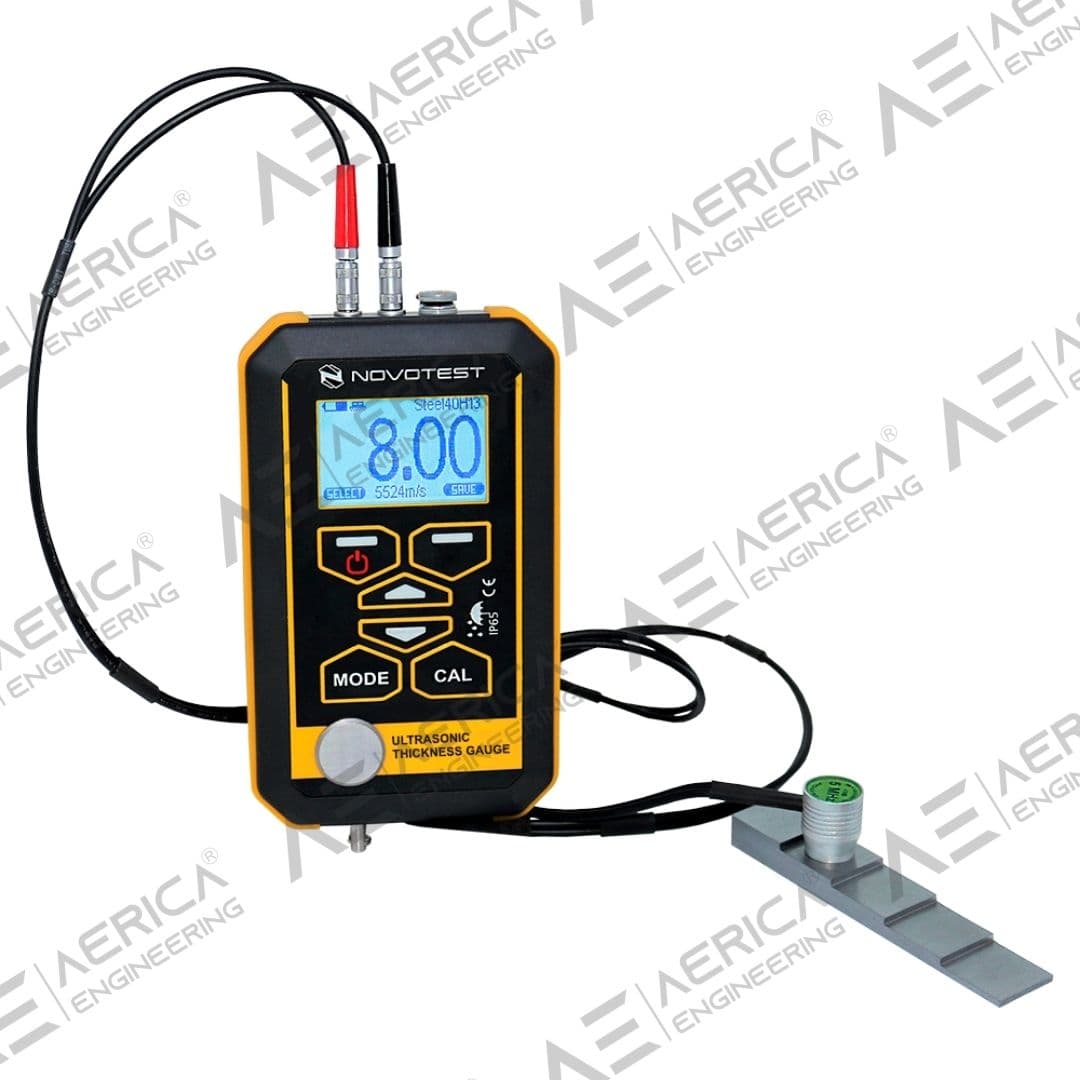
Ultrasonic Thickness Gauge NOVOTEST UT-1M-IP
The NOVOTEST UT-1M-IP Ultrasonic Thickness Gauge is designed for industrial thickness measurement in environments where dust, moisture and exposure to rain can make conventional electronic instruments difficult to operate. Its sealed housing and enhanced environmental protection make it suitable for inspection teams working in demanding industrial conditions, including outdoor maintenance and field inspection activities. The UT-1M-IP supports normal, B-scan and thickness-limit control modes. Its published measurement range for steel is 0.45–1,500 mm, depending on the selected probe and inspection conditions. It offers a measurement resolution of 0.01 mm and supports conventional echo and echo-echo measurement methods with suitable probes. The instrument also provides measurement archiving and data-transfer options for inspection documentation. Its published standard protection rating is IP65, with an optional configuration offering protection up to IP67 for specified immersion conditions. The IP-rated housing is particularly relevant to industrial users who need additional protection against dust and water exposure. However, the specified protection rating should be considered alongside the manufacturer's operating instructions and the actual conditions at the inspection site. For Indian industries such as steel fabrication, infrastructure maintenance, manufacturing and industrial plant inspection, the UT-1M-IP can support thickness measurement in environments where a sealed instrument housing is an important purchasing requirement. Buyers should consider the required probe frequency, inspection range, surface conditions, operating environment and preferred data-transfer method.
- Unique protection from dust and moisture previously not available in the market of ultrasonic thickness gauges of general purpose. By default the device comes with a degree of dust-moisture protection IP65. This protection degree can be increased up to IP67 (submerged in water) at order
- Unprecedented autonomy of the device – increased up to 200 hours continuous operation time of the thickness gauge
- Special rubber lining on the side surfaces of the casing facilitates the convenient retention of the thickness gauge in the user’s hand
- Device has light weight and dimensions in comparison with similar protected thickness gauges
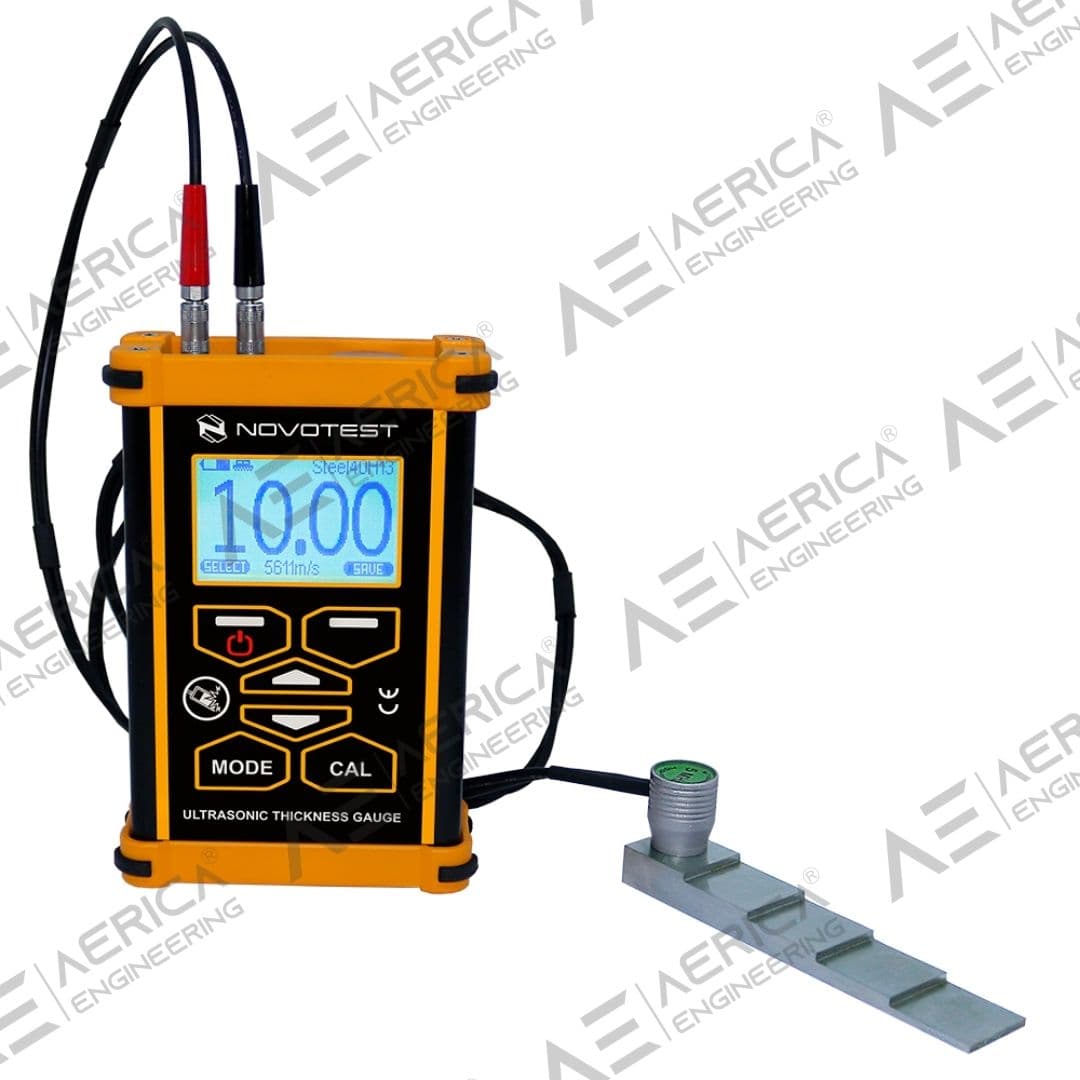
Ultrasonic Thickness Gauge NOVOTEST UT-1M-ST
The NOVOTEST UT-1M-ST Ultrasonic Thickness Gauge is designed for industrial thickness measurement where equipment durability and resistance to mechanical damage are important purchasing considerations. Its rugged aluminium enclosure distinguishes it from the standard UT-1M model, making it suitable for inspection environments where instruments may be exposed to impact, handling stress and demanding operating conditions. The UT-1M-ST supports normal, B-scan and thickness-limit control modes for industrial thickness measurement. Its published measurement range for steel is 0.45–1,500 mm, depending on the selected probe, material and surface characteristics. The instrument provides a measurement resolution of 0.01 mm and a published basic accuracy of ±(0.01h + 0.05) mm under the specified conditions. Compatible probe options allow users to select configurations according to the required measurement range and application. For Indian fabrication units, engineering companies, industrial maintenance departments and inspection contractors, the UT-1M-ST can be considered for routine thickness measurement of suitable metal components. Its durable metal enclosure is particularly relevant where equipment handling and mechanical protection are important. The instrument also supports measurement-result storage and computer-based data transfer for inspection documentation. Before purchasing the NOVOTEST UT-1M-ST, buyers should assess the required probe frequency, measurement range, material type and inspection conditions. It is also important to evaluate the operating environment, data-transfer requirements, calibration procedure and supplied accessories. Although its aluminium enclosure provides mechanical protection, the published model specifications should be checked to determine whether its environmental protection is suitable for the intended workplace.
- Unique additional protection of metal housing
- Material selection and automatic setting of ultrasound velocity
- Large graphic display of high contrast and backlight
- Display of measured thickness in mm and inches
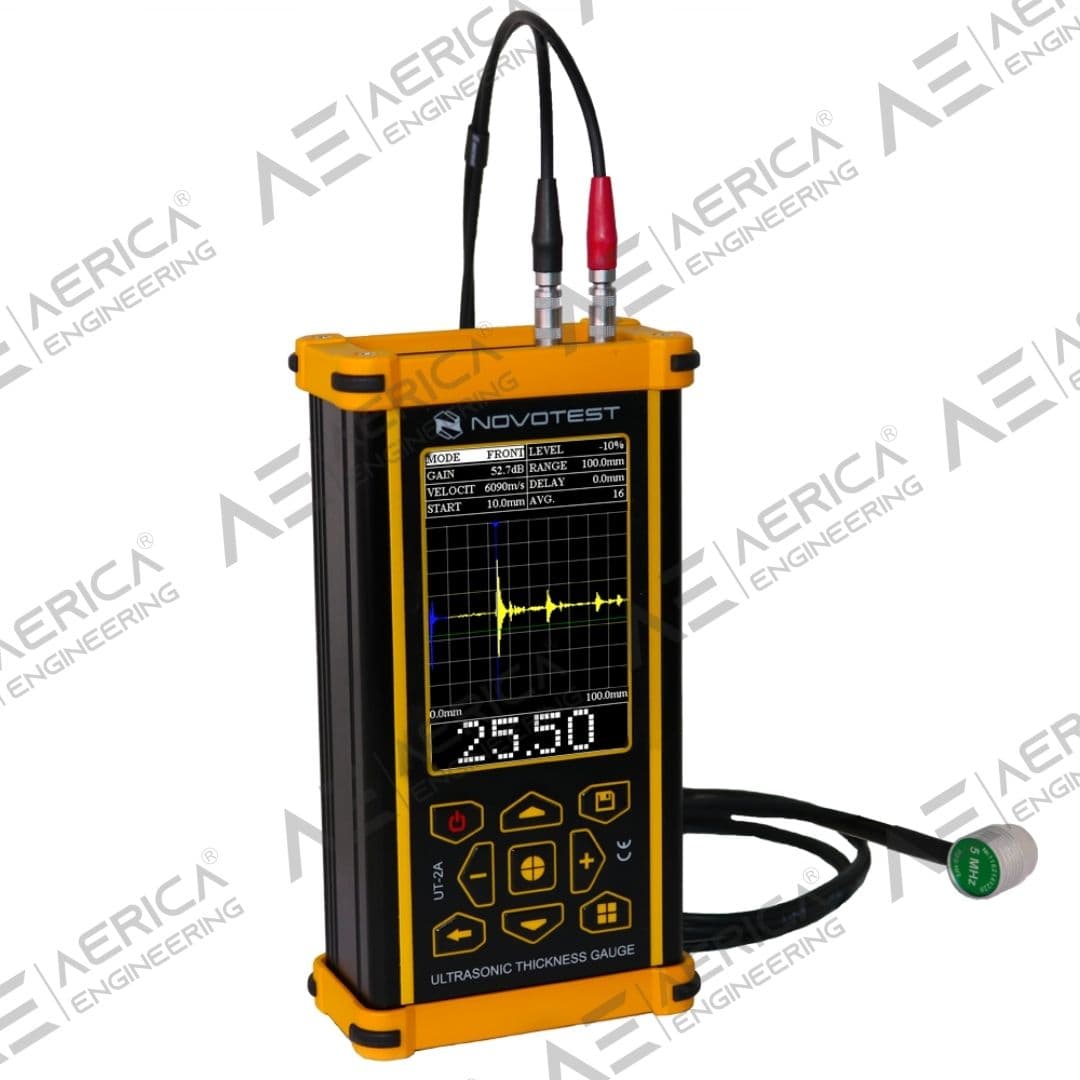
Ultrasonic Thickness Gauge NOVOTEST UT-2A (A-Scan)
The NOVOTEST UT-2A (A-Scan) Ultrasonic Thickness Gauge is designed for industrial thickness measurement where waveform analysis, probe flexibility and detailed inspection control are important. Its A-scan capability allows trained inspection personnel to examine ultrasonic signals in addition to obtaining digital thickness readings. This makes the instrument relevant to inspection applications that require more than basic digital thickness measurement. The UT-2A supports A-scan, B-scan, digital, manual and thickness-limit control modes. Its published specifications include a measurement range of approximately 0.4–1,500 mm in steel, depending on the selected probe and material characteristics. The instrument offers a 3.5-inch colour display, measurement resolution of 0.01 mm and a built-in rechargeable battery. It also supports multiple measurement methods, including echo, echo-echo and peak-to-peak, depending on the selected configuration. The UT-2A is suitable for consideration by Indian NDT inspection agencies, manufacturing facilities, fabrication contractors and industrial maintenance teams. It can support thickness measurements on suitable metal components, including pipes, plates, tanks and other structures where access is available. Its waveform display and multiple operating modes help trained users assess measurement conditions and select appropriate inspection settings. Buyers considering the NOVOTEST UT-2A should evaluate the required probe frequency, material characteristics, thickness range and inspection procedure. Optional probes, including through-coating and high-temperature configurations, may be relevant to particular applications. The required calibration blocks, couplant, data-transfer options and reporting workflow should also be reviewed before finalising the equipment configuration.
- Wide range of measuring thicknesses
- Function of thickness gauge and flaw detector
- Convenience and ease in operation
- B-scan mode which allows user to get the product profile like a picture that is easy to read
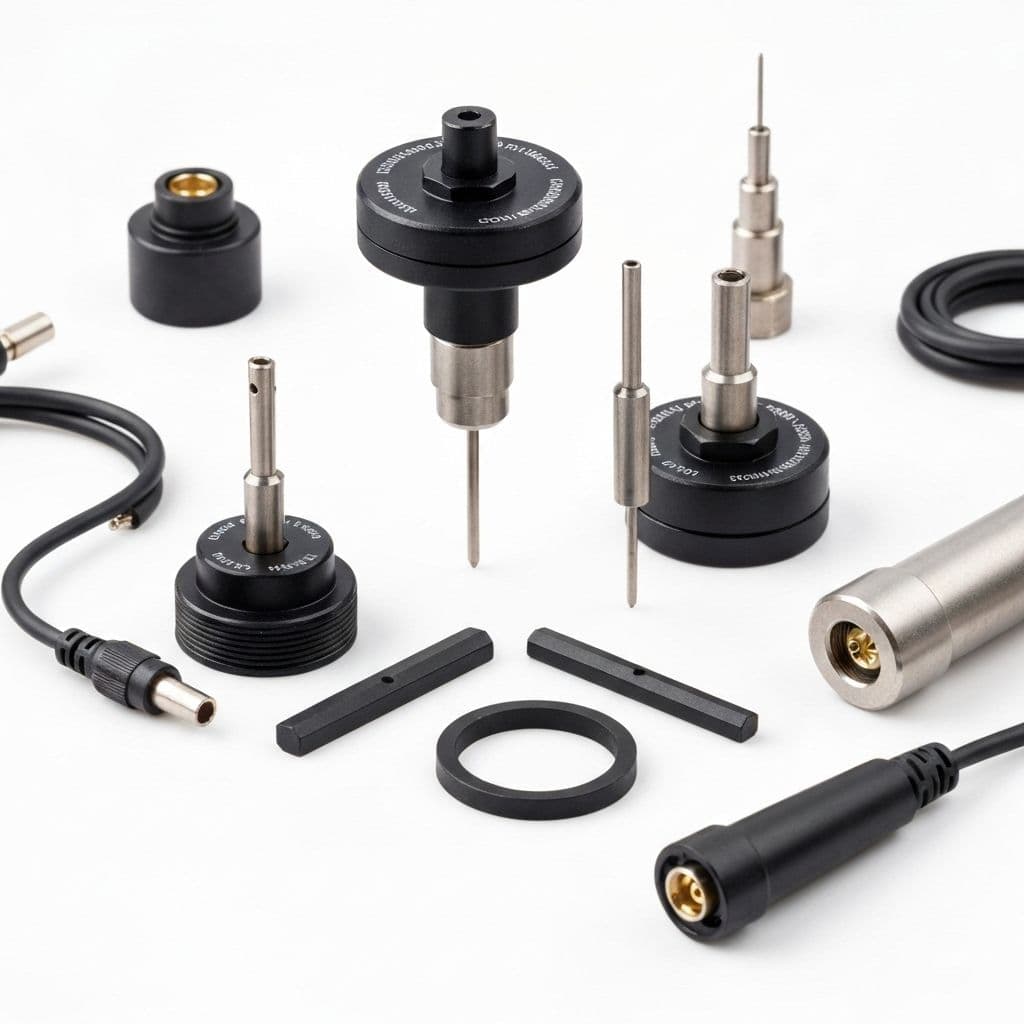
Accessories Probes & Test Blocks
Complete range of ultrasonic thickness gauge probes, cables, and calibration blocks.
- Various probe types
- Calibration blocks
- Couplant gel
- Protective cases
About this category
Precision thickness measurement instruments for corrosion monitoring, quality control, and material verification across industries.