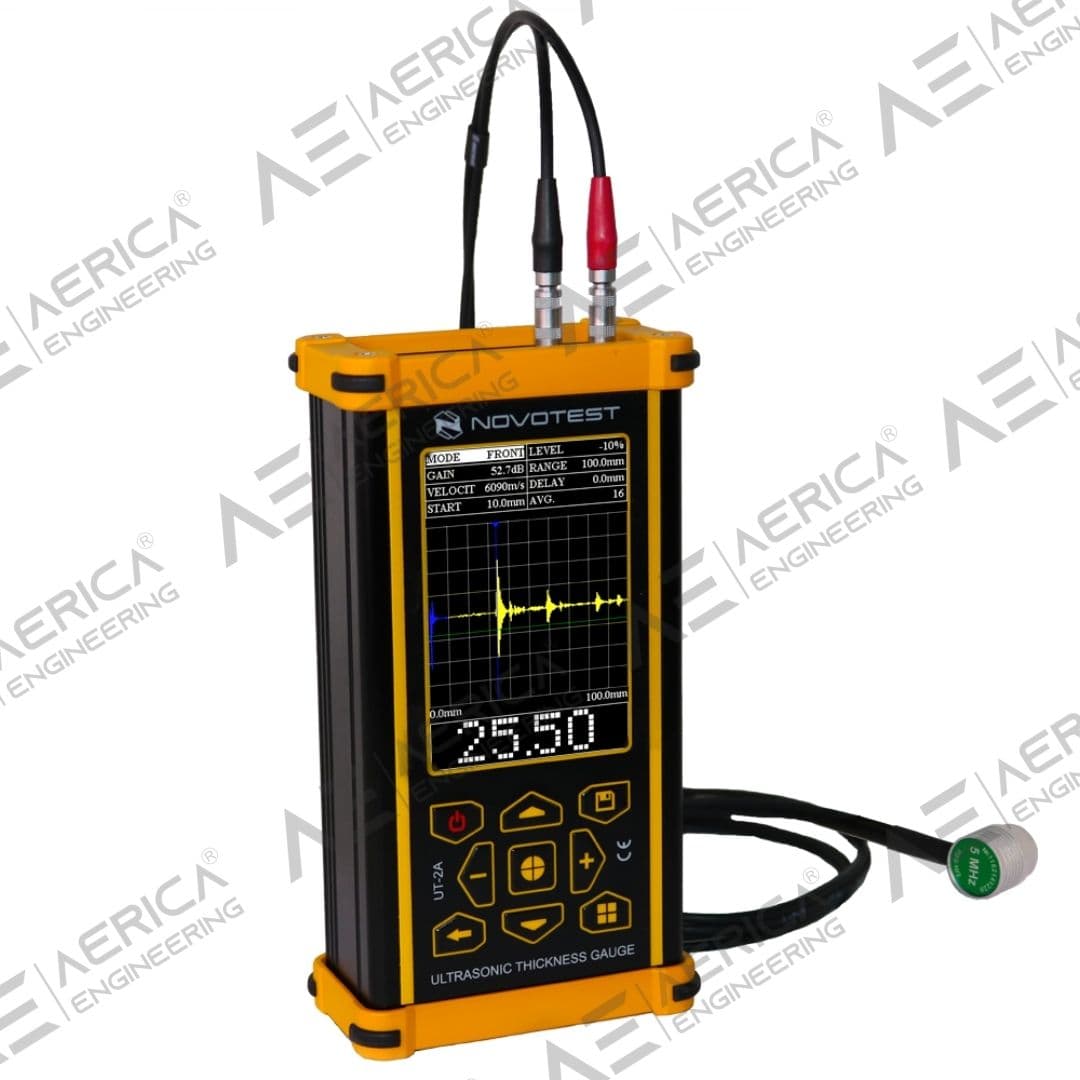
Ultrasonic Thickness Gauge NOVOTEST UT-2A (A-Scan)
Industrial inspection equipment
Overview
Ultrasonic thickness gauge with A-scan UT-2A is a powerful, lightweight and portable thickness gauge, made in an ergonomic shock-resistant case with rubber protectors – a modern industrial version of a general-purpose thickness gauge. It is an excellent choice for expert ultrasonic testing in the laboratory and the field conditions. Remaining wall evaluation supports corrosion assessment material integrity verification and maintenance planning across pipelines vessels and engineered components helping teams prioritise intervention.
Ultrasonic Thickness Gauge NOVOTEST UT-2A (A-Scan) is configured with Wide range of measuring thicknesses, Function of thickness gauge and flaw detector, and Convenience and ease in operation to support reliable day-to-day inspection work in demanding operating conditions.
Key technical details include Measurement Range: 0.75-500mm (steel), Accuracy: ±0.05mm or ±0.5%, Resolution: 0.01mm, and Display: 3.5" color TFT, helping teams evaluate fitment, access requirements, and inspection coverage before deployment.
This product is suited to applications such as Corrosion mapping, Composite material inspection, and Multi-layer thickness measurement, where repeatable imaging, measurement, or defect detection performance is important.
Key Highlights
- Wide range of measuring thicknesses
- Function of thickness gauge and flaw detector
- Convenience and ease in operation
- B-scan mode which allows user to get the product profile like a picture that is easy to read
- Minimum number of controls
- Select the type of probe from archive
- Preset velocity of ultrasound
- High brightness color display
- Indicator the presence of acoustic contact
Request a Quote
Get pricing, availability, and technical guidance.
Request QuoteResponse within 1 business day.
Technical Specifications
| Measurement Range | 0.75-500mm (steel) |
| Accuracy | ±0.05mm or ±0.5% |
| Resolution | 0.01mm |
| Display | 3.5" color TFT |
| A-Scan Display | Full waveform with zoom |
| Data Storage | 50,000 readings |
| Connectivity | USB, Bluetooth |
| Power Supply | Built-in Li-ion Battery |
| Operating Time | 12+ hours |
| Weight | 350g |
| Dimensions | 160 x 90 x 40mm |
| Probe type range for steel, mm: Probe 10MHz – P112-10-2×3, Probe 10MHz – P112-10-6 / 2, Probe 5MHz – P112-5-10 / 2, Probe 2,5MHz – P112-2,5-12 / 2, Probe 2MHz – P112-2-20 / 2, Probe 1,25MHz – P112-1.25-20 / 2 | 0.4-15, 0.45-300, 0.8-500, 2.5-1000, 3-1200, 4-1500 |
| Probe dimensions, mm: Probe 10MHz – P112-10-2×3, Probe 10MHz – P112-10-6 / 2, Probe 5MHz – P112-5-10 / 2, Probe 2,5MHz – P112-2,5-12 / 2, Probe 2MHz – P112-2-20 / 2, Probe 1,25MHz – P112-1.25-20 / 2 | 4×9×60, D12×15, D17×20, D20×21, D30×28, D30×35 |
| Dimensions of probe contact area/crystal, mm: Probe 10MHz – P112-10-2×3, Probe 10MHz – P112-10-6 / 2, Probe 5MHz – P112-5-10 / 2, Probe 2,5MHz – P112-2,5-12 / 2, Probe 2MHz – P112-2-20 / 2, Probe 1,25MHz – P112-1.25-20 / 2 | 2×7/2×3, D9/D6, D14/D10, D16/D12, D24/D20, D24/D20 |
| Optional probes: 5MHz high-temperature probe (echo) 10/2, 2,5MHz probe (echo-echo) 12/2 for through coating, 5MHz probe (echo-echo) 10/2 for through coating, 10MHz probe (echo-echo) 6/2 for through coating, 5MHz probe (echo-echo) 10/2 for through coating, underwater, 10 m cable, 5MHz probe (echo-echo) 10/2 for through coating, underwater, 20 m cable, 5MHz probe (echo-echo) 10/2 for through coating, underwater, 30 m cable | range 0,8 – 300 mm, surface temperature up to 250 °С/482 °F range 6 – 30 mm, coating thickness range – up to 1 mm range 3,5 – 26 mm, coating thickness range – up to 1 mm range 2 – 12 mm, coating thickness range – up to 0,6 mm range 3,5 – 26 mm, coating thickness range – up to 1 mm range 3,5 – 26 mm, coating thickness range – up to 1 mm range 3,5 – 26 mm, coating thickness range – up to 1 mm |
| Compatible probe types | Dual-element Single-element (including probes of other manufacturers) EMAT |
| Measurement units | 1 –mm, inch, μs 10 MHz |
| Resolution, mm/inch | 0,01/0,001 |
| Ultrasound velocity adjustment range, m/s | 700-17000 |
| Ultrasound velocity in the standard device sample, m/s | 6070 ± 70 |
| Operating modes | A-scan, B-scan, Digital mode, Control mode, Manual |
| Measurement methods | Echo, Echo Echo (Dual Echo), Peak-peak |
| PC cable connection | Online – novotest.info, Offline – NOVOTEST AWP |
| Wireless connection with Android gadgets via NOVOTEST Lab App | No |
| Storage capacity of measurement results | 7000 and more (Limited only by the memory card) |
| Menu Language | English, Russian, *additional languages available by request |
| Weight of the electronic unit, not more, kg | 0,5 |
| Dimensions (L x W x H) | 165x90x50 mm |
| Time of continuous work, not less than, h | 10 (up to 20 by special order) |
| Operating temperature range for the electronic unit, ° C | -20 to +40 |
| Air moisture, no more | 98 %, at 35 °С |
Applications
Corrosion mapping
Composite material inspection
Multi-layer thickness measurement
Critical structure monitoring
Quality assurance testing
Request Product Information
Fill out the form below and our team will get back to you with detailed information about the Ultrasonic Thickness Gauge NOVOTEST UT-2A (A-Scan).
Request a Quote
Interested in Ultrasonic Thickness Gauge NOVOTEST UT-2A (A-Scan)? Fill out the form below and our team will get back to you within 24 hours.
Frequently Asked Questions
Why does the NOVOTEST UT-2A incorporate A-Scan technology?▼
Unlike conventional thickness gauges that display only numerical values, the NOVOTEST UT-2A provides an A-Scan waveform, enabling inspectors to visually interpret ultrasonic signals. This additional diagnostic capability significantly improves measurement confidence when inspecting complex materials, coated surfaces, and components exhibiting irregular internal structures.
How does A-Scan visualization assist experienced NDT professionals?▼
A-Scan technology allows inspectors to distinguish genuine material reflections from false indications, optimize transducer positioning, and validate measurement quality. This enhances diagnostic accuracy during inspections of welds, castings, forgings, pressure equipment, and critical structural components.
Can the NOVOTEST UT-2A perform more than conventional thickness measurement?▼
Yes. Beyond standard wall-thickness evaluation, the UT-2A incorporates advanced operating modes such as A-Scan, B-Scan, profile visualization, and professional measurement algorithms, enabling experienced users to perform comprehensive material assessment and detailed defect evaluation using a single instrument.
Which professionals derive the greatest benefit from the NOVOTEST UT-2A?▼
The instrument is particularly valuable for certified NDT inspectors, QA/QC engineers, inspection consultants, EPC contractors, pressure vessel manufacturers, refinery maintenance teams, and third-party inspection organizations that require advanced ultrasonic analysis for mission-critical assets.
Why is the UT-2A preferred for technically demanding inspection projects?▼
Its advanced signal interpretation capabilities provide greater analytical confidence when evaluating complex geometries, variable wall sections, coated materials, and high-value industrial components, enabling more informed engineering decisions and improved inspection reporting.