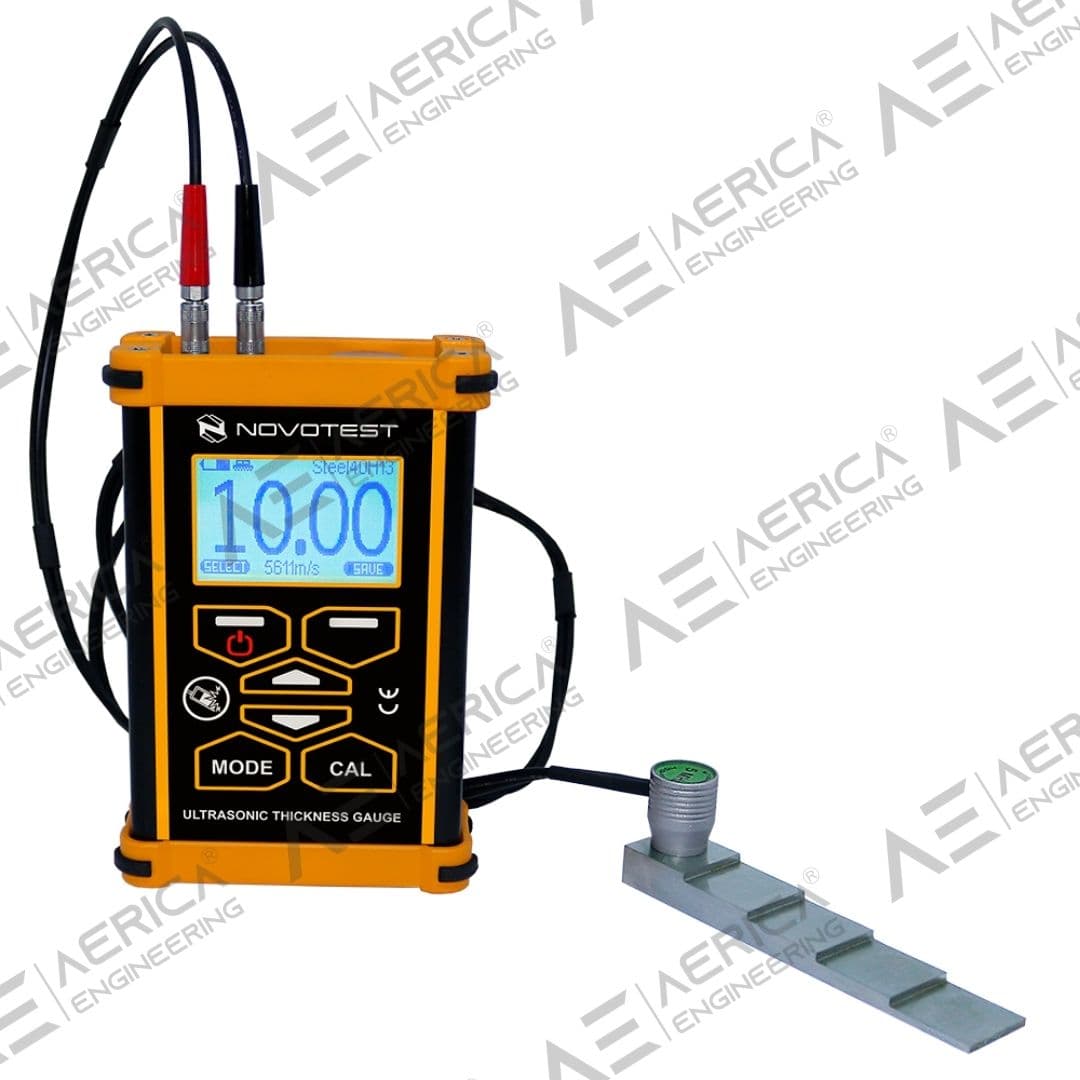
Ultrasonic Thickness Gauge NOVOTEST UT-1M-ST
Industrial inspection equipment
Overview
High-temperature ultrasonic thickness gauge. In service wall condition assessment supports corrosion risk evaluation maintenance prioritisation and equipment lifecycle planning across continuous process operations.
Ultrasonic Thickness Gauge NOVOTEST UT-1M-ST is configured with Unique additional protection of metal housing, Material selection and automatic setting of ultrasound velocity, and Large graphic display of high contrast and backlight to support reliable day-to-day inspection work in demanding operating conditions.
Key technical details include Measurement Range: 3-300mm (steel), Surface Temperature: Up to 300°C, Accuracy: ±0.5mm or ±2%, and Resolution: 0.1mm, helping teams evaluate fitment, access requirements, and inspection coverage before deployment.
This product is suited to applications such as Hot pipeline inspection, Furnace and boiler tube measurement, and High-temperature process equipment, where repeatable imaging, measurement, or defect detection performance is important.
Key Highlights
- Unique additional protection of metal housing
- Material selection and automatic setting of ultrasound velocity
- Large graphic display of high contrast and backlight
- Display of measured thickness in mm and inches
- Convenient menu in the device
- Wide choice of UT probes with preset settings in the device
- Modes of statistical processing of measurements
- Ability to restore factory calibrations
- Ability to adjust all parameters of the acoustic path
- Ability of further adjusting the user gain (±20 Db) directly from the measurement mode
- Wide measurement range (0.4 to 1500 mm and more)
- Available probes 1.25-10 MHz:
- – 1.25MHz probe (echo) 20/2 for substantial thicknesses or materials with exceptionally high signal attenuation
- – 2.0MHz probe (echo) 20/2 for large thicknesses or materials with high signal attenuation
- – 2.5MHz probe (echo) 12/2 for thick samples
- – 5MHz probe (echo) 10/2 for a wide range of basic samples
- – 10MHz probe (echo) 6/2 for thin samples
- – 10MHz probe (echo) 2х3 for products of complex shapes
- usually turbine blades
- – 5MHz high-temperature probe (echo) 10/2 for heated samples up to 250 °С/482 °F
- – 2.5MHz probe (echo-echo) 12/2 for through coating
- – 5MHz probe (echo-echo) 10/2 for through coating
- – 10MHz probe (echo-echo) 6/2 for through coating
- – 5MHz probe (echo-echo) 10/2 for through coating underwater 10 m cable
- – 5MHz probe (echo-echo) 10/2 for through coating underwater 20 m cable
- – 5MHz probe (echo-echo) 10/2 for through coating underwater 30 m cable
- B-scan and control modes
- Through-coating (echo-echo) mode
- Threshold setting with automatic alarm
- Saving the settings for different probes
- Compatibility with probes of other manufacturers
- V-path correction and TVG adjusting for the user’s probes
- Measurement storage and PC software
- PC cable connection:
- – Online – NOVOTEST.INFO/USB-connect
- – Offline – NOVOTEST USB-Connect
Request a Quote
Get pricing, availability, and technical guidance.
Request QuoteResponse within 1 business day.
Technical Specifications
| Measurement Range | 3-300mm (steel) |
| Surface Temperature | Up to 300°C |
| Accuracy | ±0.5mm or ±2% |
| Resolution | 0.1mm |
| Probe Type | High-temperature delay line |
| Display | LCD with backlight |
| Power Supply | 2 x AA batteries |
| Operating Time | 100+ hours |
| Weight | 200g |
| Dimensions | 125 x 70 x 30mm |
| Probe type range for steel, mm: Probe 10MHz – P112-10-2×3, Probe 10MHz – P112-10-6 / 2, Probe 5MHz – P112-5-10 / 2, Probe 2,5MHz – P112-2,5-12 / 2, Probe 2MHz – P112-2-20 / 2, Probe 1,25MHz – P112-1.25-20 / 2 | 0.4-15, 0.45-300, 0.8-500, 2.5-1000, 3-1200, 4-1500 |
| Probe dimensions, mm: Probe 10MHz – P112-10-2×3, Probe 10MHz – P112-10-6 / 2, Probe 5MHz – P112-5-10 / 2, Probe 2,5MHz – P112-2,5-12 / 2 Probe 2MHz – P112-2-20 / 2 Probe 1,25MHz – P112-1.25-20 / 2 | 4×9×60, D12×15, D17×20, D20×21, D30×28, D30×35 |
| Dimensions of probe contact area/crystal, mm: Probe 10MHz – P112-10-2×3, Probe 10MHz – P112-10-6 / 2, Probe 5MHz – P112-5-10 / 2, Probe 2,5MHz – P112-2,5-12 / 2, Probe 2MHz – P112-2-20 / 2, Probe 1,25MHz – P112-1.25-20 / 2 | 2×7/2×3, D9/D6, D14/D10, D16/D12, D24/D20, D24/D20 |
| Optional probes: 5MHz high-temperature probe (echo) 10/2, 2,5MHz probe (echo-echo) 12/2 for through coating, 5MHz probe (echo-echo) 10/2 for through coating, 10MHz probe (echo-echo) 6/2 for through coating, 5MHz probe (echo-echo) 10/2 for through coating, underwater, 10 m cable, 5MHz probe (echo-echo) 10/2 for through coating, underwater, 20 m cable, 5MHz probe (echo-echo) 10/2 for through coating, underwater, 30 m cable | range 0,8 – 300 mm, surface temperature up to 250 °С/482 °F range 6 – 30 mm, coating thickness range – up to 1 mm range 3,5 – 26 mm, coating thickness range – up to 1 mm range 2 – 12 mm, coating thickness range – up to 0,6 mm range 3,5 – 26 mm, coating thickness range – up to 1 mm range 3,5 – 26 mm, coating thickness range – up to 1 mm range 3,5 – 26 mm, coating thickness range – up to 1 mm |
| Compatible probe types | Ultrasonic, dual-element, longitudinal waves (including probes of other manufacturers) |
| Compatibility with Active EMAT Transducer EMAT-A1 | No |
| Probe calibrations (V-path, TVG, etc.) | factory for NOVOTEST probes users for probes of other manufacturers |
| Probe cable connector type | 2 Lemo 00 |
| Probe cable length, m | 1,2 |
| Measurement scales | mm (m/s), inch (inch/μs) |
| Measurement resolution, mm/inch | 0.01/0.001, (0.01/0.0001 by request) |
| Basic measurement accuracy, mm | ± (0,01 T+0.05) (*For range 0.8 – 300 mm) |
| Gain range, dB | ± 20 |
| Response time, with no more than, s | 1 |
| Setting range of the ultrasonic velocity, m / s | 1000-17000 |
| Preset velocities for materials | Steel (8 different grades), Aluminum, Iron, Cast Iron, Zinc, Chromium, Copper, Brass, Bronze, Silver, Gold, Nickel, Tungsten, Tin, Lead, Molybdenum, Manganese, Magnesium, Rubber, Polystyrene, Plexiglas, Capron, Caprolon, ED-5, Ebonite, Porcelain, Teflon, Textolite, Silicate Glass, Acrylic glass, User |
| Operating modes | Normal, B-scan, Control mode |
| Standards | ASTM E797 EN 14127 EN15317 |
| Body type / Dust and moisture protection level | Plastic, with shockproof silicone case Standard for shop and field operation IP54 |
| Calibration thickness block on the body | 6 mm (Steel/~6080 m/s) |
| PC cable connection | Online – NOVOTEST.INFO/USB-connect Offline – NOVOTEST USB-Connect |
| Wireless connection with Android gadgets via NOVOTEST Lab App | No |
| Storage capacity of measurement results | 128 |
| Measurement archives | Device menu, PDF, Excel (CSV) |
| Menu languages | English, Spanish, Ukrainian, Russian (other languages optional) |
| Operating environment | Temperature:-20°C~50°C, Humidity: 30%~80%R.H. |
| Power supply | DC 3V (2 pcs standard batteries AA) |
| Time of continuous work hours, not less, h | 25 |
| Charging | External charger for 2pcs AA batteries |
| Weight of electronic unit with batteries, no more, kg | 0.25 |
| Overall dimensions, mm | 130x90x40 |
| Package weight, kg | 1.5 |
| Package dimensions, cm | 33*27*10 |
| Documents | Operation manual UT-1M, Quick guide UT-1M/-ST, Brochure UT-1M/-2A |
| Country of origin | Made in Ukraine (Europe) |
| Warranty | Basic – 12 months for electronic unit – 6 months for probes Extended (optional) – up to 3 years |
Applications
Hot pipeline inspection
Furnace and boiler tube measurement
High-temperature process equipment
Thermal power plant maintenance
Petrochemical hot surface inspection
Request Product Information
Fill out the form below and our team will get back to you with detailed information about the Ultrasonic Thickness Gauge NOVOTEST UT-1M-ST.
Request a Quote
Interested in Ultrasonic Thickness Gauge NOVOTEST UT-1M-ST? Fill out the form below and our team will get back to you within 24 hours.
Frequently Asked Questions
Why is the NOVOTEST UT-1M-ST equipped with a rugged metal housing?▼
The NOVOTEST UT-1M-ST features a heavy-duty aluminium enclosure specifically designed for inspection environments where conventional instruments are vulnerable to mechanical impacts, vibration, dust, and harsh industrial handling. This robust construction makes it particularly suitable for steel plants, fabrication workshops, foundries, field laboratories, and heavy engineering facilities across India, ensuring dependable performance under demanding operating conditions.
How does the UT-1M-ST improve inspection reliability in metallurgical industries?▼
The instrument delivers consistent wall-thickness measurements even in environments exposed to elevated temperatures, metallic dust, and continuous industrial activity. Its durable construction and stable measurement capabilities help inspectors perform reliable corrosion assessments, production quality verification, and lifecycle monitoring of critical metallic assets.
Can the UT-1M-ST be deployed for both workshop and on-site inspections?▼
Yes. The UT-1M-ST is engineered to operate efficiently in fabrication facilities, maintenance workshops, refineries, construction sites, and remote industrial locations. Its portable design enables inspection teams to perform accurate thickness measurements wherever equipment integrity must be verified without transporting components to a laboratory.
Which inspection tasks are best suited for the NOVOTEST UT-1M-ST?▼
The instrument is particularly effective for evaluating pressure vessels, storage tanks, structural steel, pipelines, boilers, heavy machinery, fabricated components, and corrosion-prone equipment where long-term wall thickness monitoring is essential for operational safety and regulatory compliance.
Why is the UT-1M-ST an excellent choice for inspection service providers in India?▼
Inspection agencies and industrial maintenance contractors benefit from the UT-1M-ST because its rugged construction minimizes equipment damage during frequent field deployment while maintaining high measurement accuracy, allowing professionals to deliver dependable inspection services across diverse industrial sectors.